
Leave a Message

Thank you for your message. We will be in touch with you shortly.

6474 S Cheshire Ave
6474 S Cheshire Ave
6474 S Cheshire Ave
6474 S Cheshire Ave
6474 S Cheshire Ave
6474 S Cheshire Ave
6474 S Cheshire Ave
6474 S Cheshire Ave
6474 S Cheshire Ave
6474 S Cheshire Ave
6474 S Cheshire Ave
6474 S Cheshire Ave
6474 S Cheshire Ave
6474 S Cheshire Ave
6474 S Cheshire Ave
6474 S Cheshire Ave
6474 S Cheshire Ave
6474 S Cheshire Ave
6474 S Cheshire Ave
6474 S Cheshire Ave
6474 S Cheshire Ave
6474 S Cheshire Ave
6474 S Cheshire Ave
6474 S Cheshire Ave
6474 S Cheshire Ave
6474 S Cheshire Ave
6474 S Cheshire Ave
6474 S Cheshire Ave
6474 S Cheshire Ave
6474 S Cheshire Ave
6474 S Cheshire Ave
6474 S Cheshire Ave
6474 S Cheshire Ave
6474 S Cheshire Ave
6474 S Cheshire Ave
6474 S Cheshire Ave
6474 S Cheshire Ave
6474 S Cheshire Ave
6474 S Cheshire Ave
6474 S Cheshire Ave
6474 S Cheshire Ave
VIEW PHOTOS
Courtesy of Jason Lowies, exp Realty, LLC, 208-890-7776
Price Upon Request

6474 S Cheshire Ave

4 Beds 3 Baths 2,062 Sq.Ft. 5,924.16 Sq.Ft.

Description

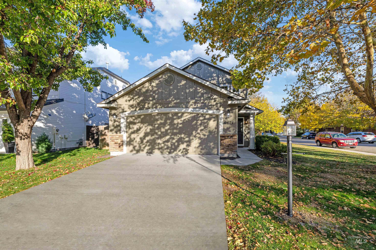
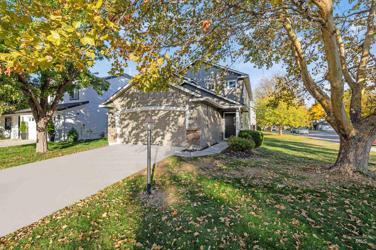
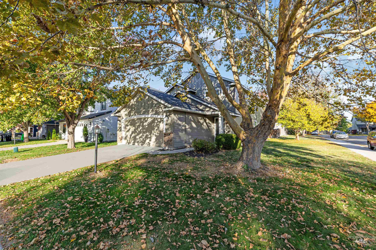
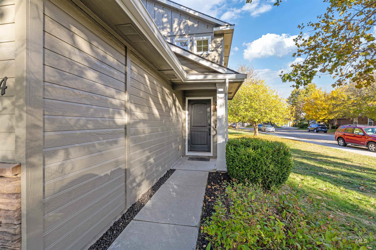
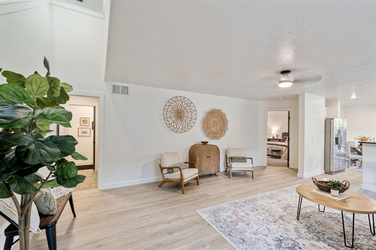
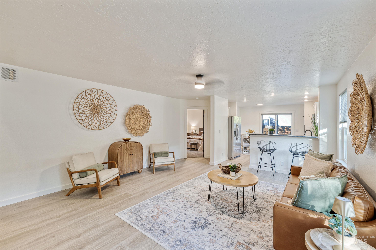
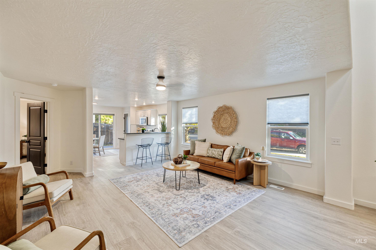
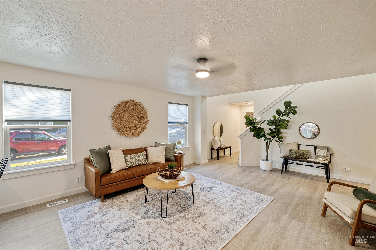
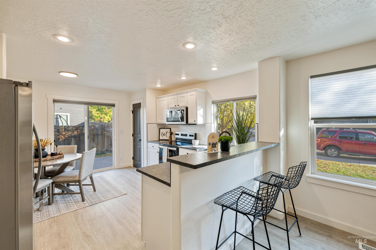
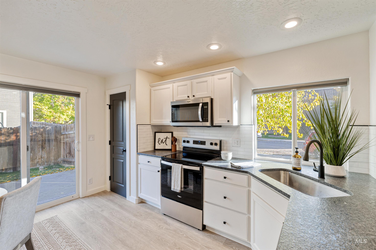
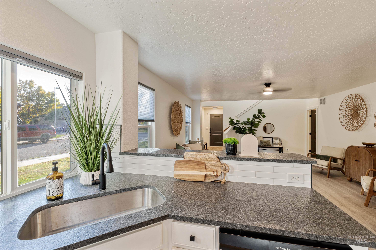
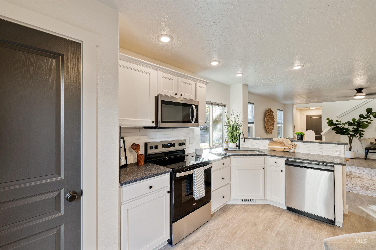
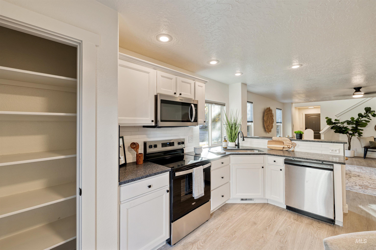
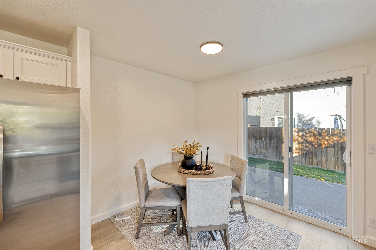
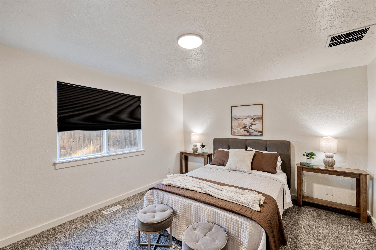
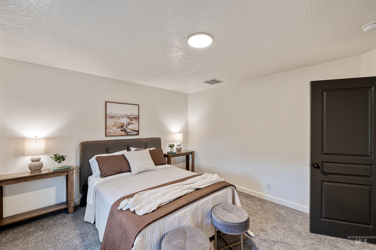
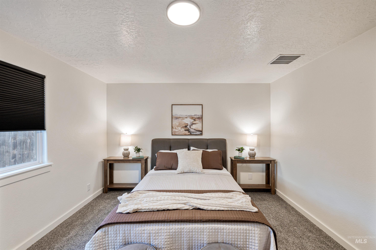
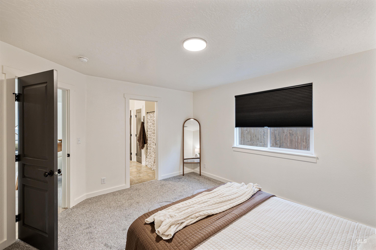
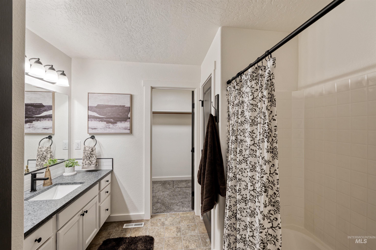
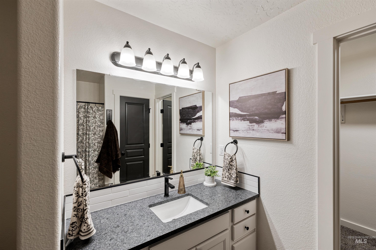
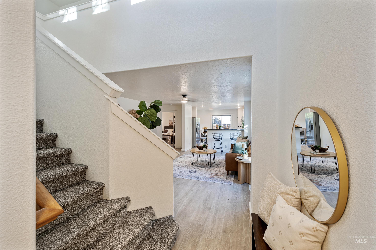
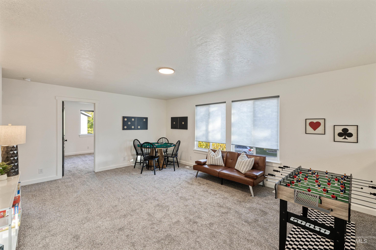
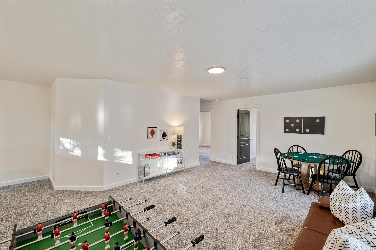
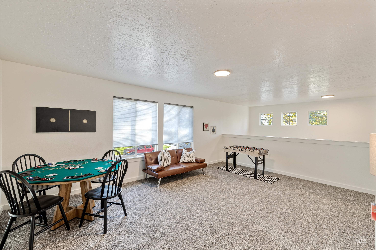
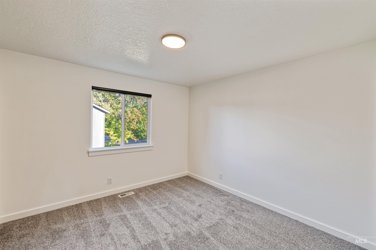
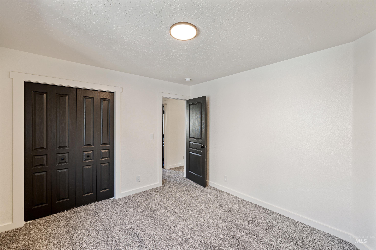
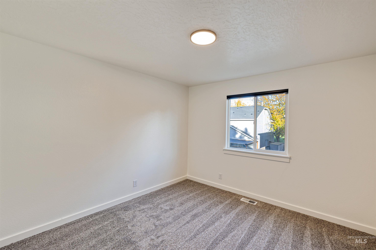
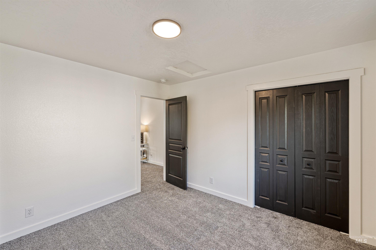
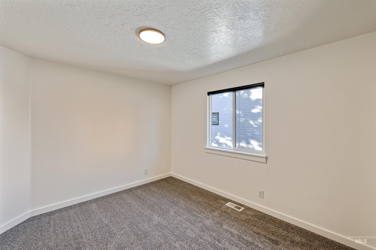
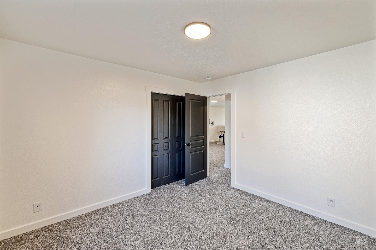
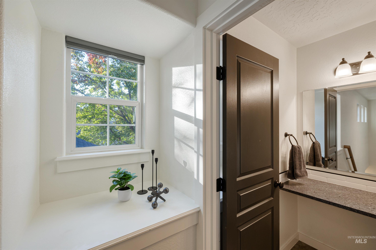
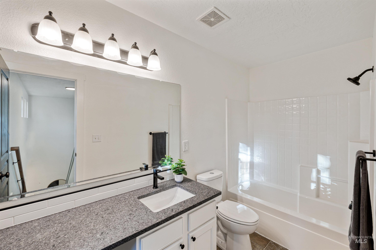
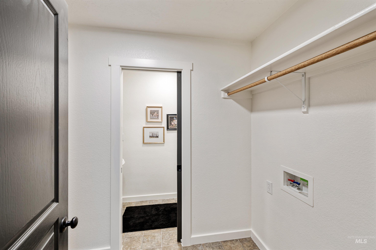
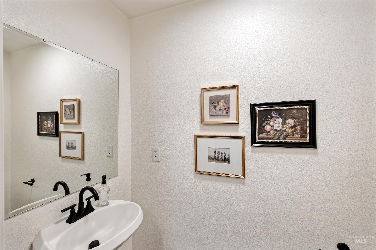
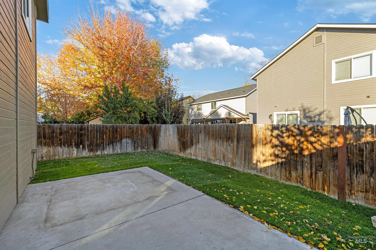
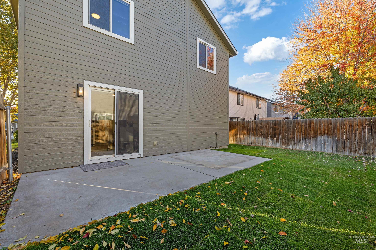
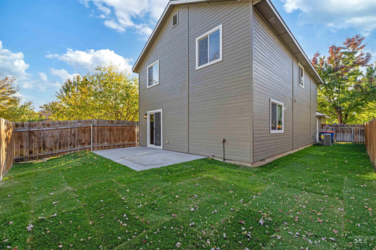
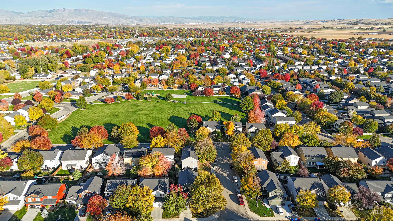
Step inside this beautifully remodeled home featuring a main-floor master suite and an upstairs bonus room staged as a playroom perfect for kids, a home office, or media space. Every inch has been thoughtfully updated, including a brand new HVAC system, stunning granite countertops, refreshed vanities, stylish new light fixtures, new blinds throughout, upgraded flooring, and fresh interior and exterior paint. The backyard has been completely renewed with new sod, offering a clean and inviting outdoor space ready for summer gatherings. Located within walking distance to the neighborhood park and pool, this home blends comfort, convenience, and quality craftsmanship. With its thoughtful updates and move-in ready condition, this home stands out for buyers looking for modern finishes in a prime, family-friendly location.

Share Property

Location

6474 S Cheshire Ave, Boise, ID 83709

Status

Sold

Date Sold

November 26, 2025
Flo  Wheeler

Flo Wheeler

TITLE

REALTOR®

Property Amenities

Interior
Appliances Gas Water Heater, Tank Water Heater, Dishwasher, Disposal, Oven/Range Freestanding, Refrigerator
Flooring Carpet, Vinyl Sheet
Total Bedrooms: 4
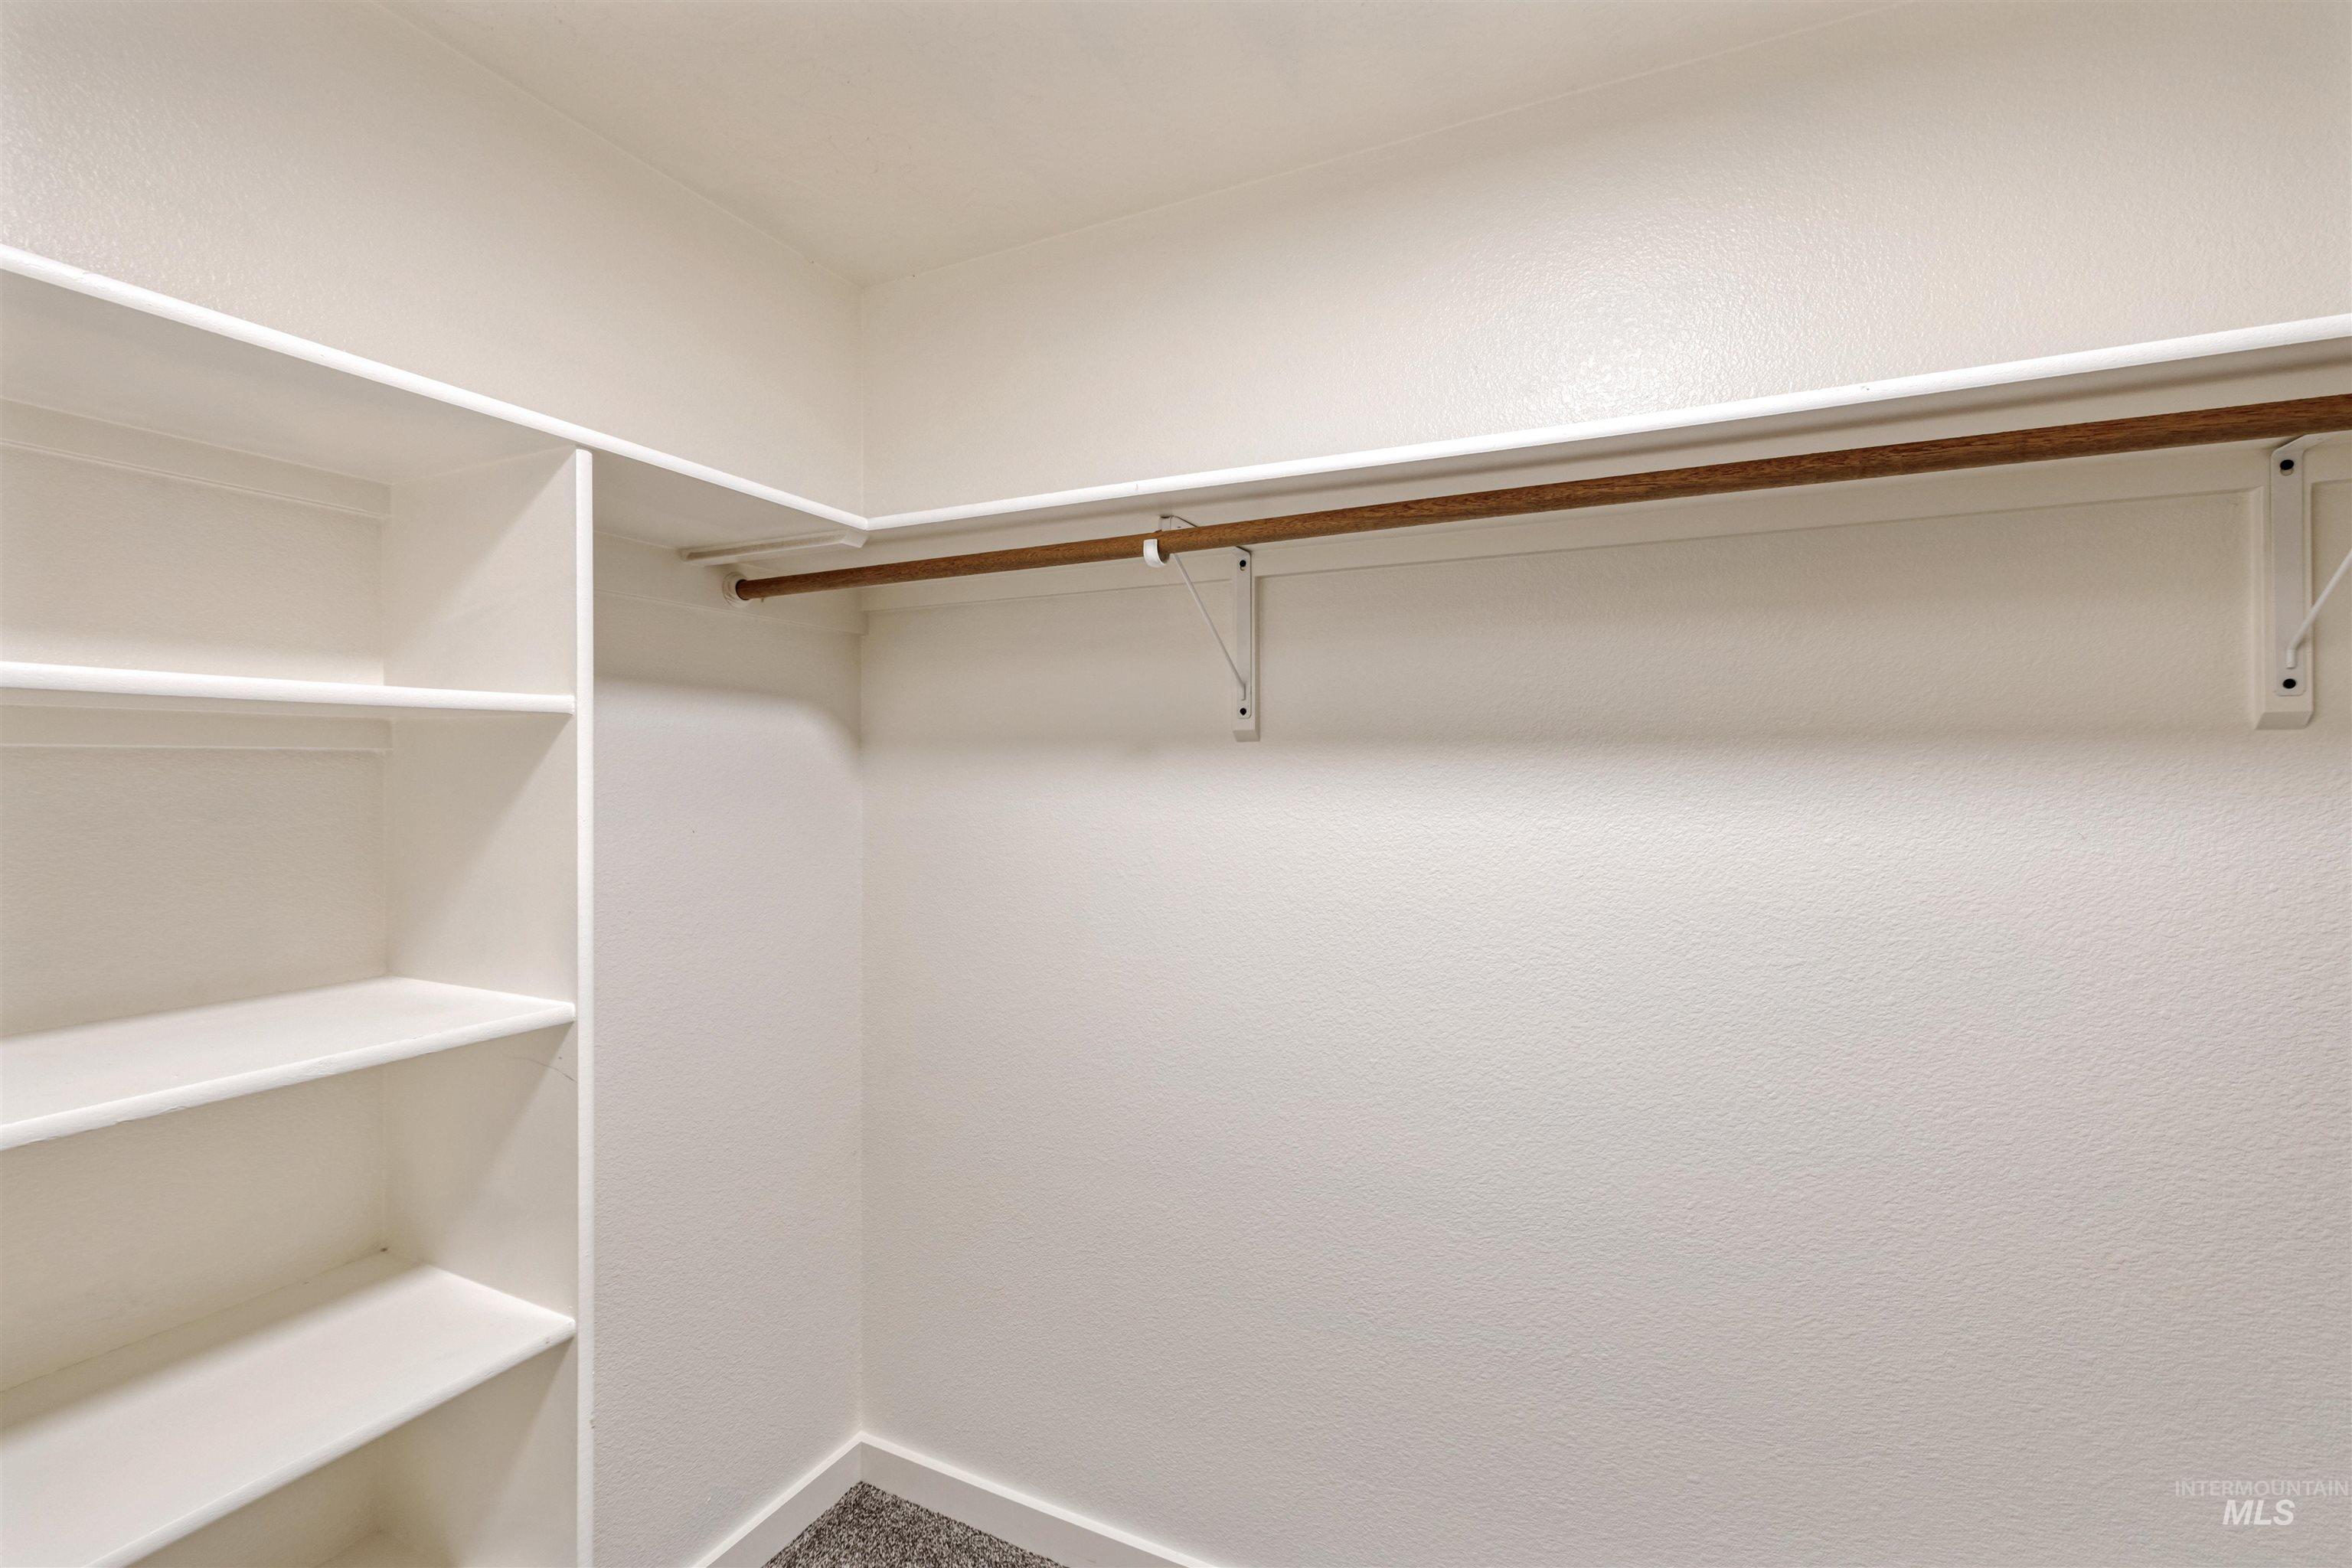
Other Interior Features Bath-Master, Bed-Master Main Level, Walk-In Closet(s), Breakfast Bar, Pantry, Granite Counters
Area & Lot
Total area 2,062 Sq.Ft.
Lot Area 5,924.16 Sq.Ft.
Living area 2,062 Sq.Ft.
MLS® ID 98965552
Year Built 2006
School District West Ada School District
High School Mountain View
Middle School Lake Hazel
Elementary School Desert Sage
Type Residential
Status Sold
Exterior
Stories 2
Air conditioning Central Air
Heat type Forced Air, Natural Gas
Water Source City Service
Garage Space 2.0
Parking Attached
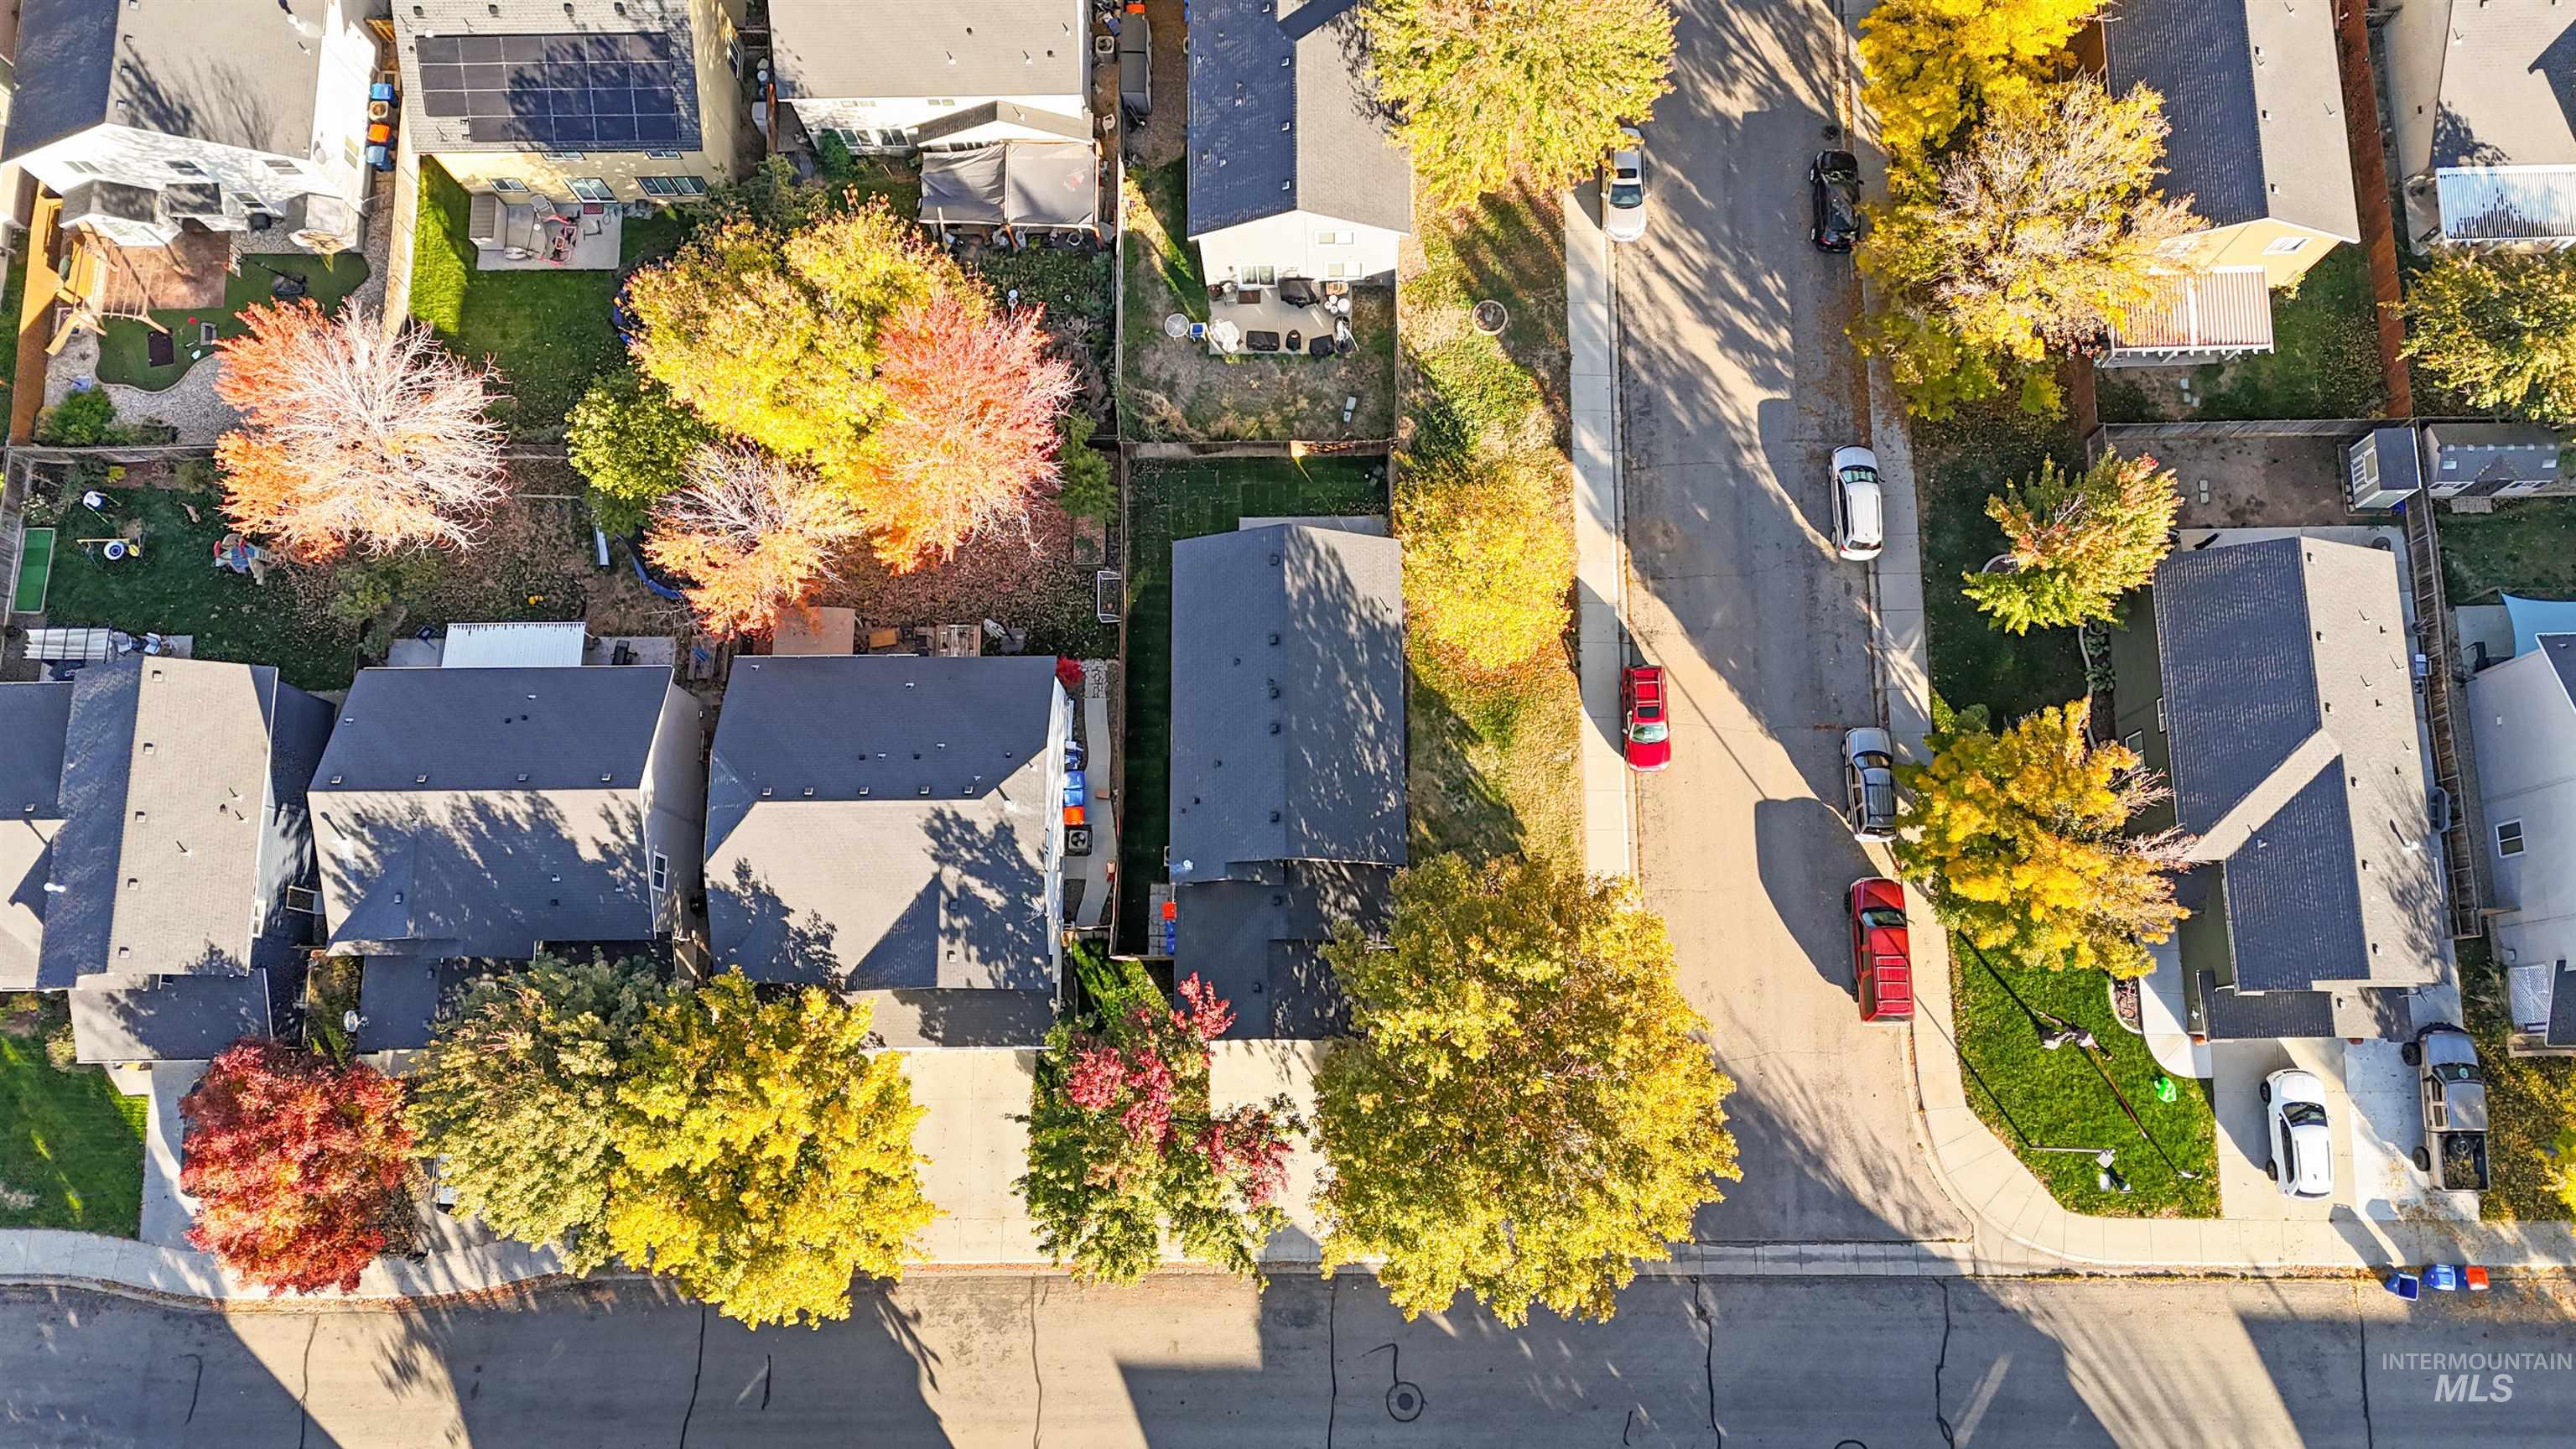
Lot Features Sm Lot 5999 SF, Corner Lot, Auto Sprinkler System, Pressurized Irrigation Sprinkler System
Roof Composition
Utilities Sewer Connected
Finance
Price Upon Request

Work With Us

Real estate is about more than buying or selling a home. Dreams To Keys brings a wealth of local knowledge and a whole lot of heart to every client we serve, with a genuine desire to be helpful and make a difference in the communities we call home. Whether you're making a move or simply have questions, we're here to help.