Leave a Message

Thank you for your message. We will be in touch with you shortly.

5899 W Cavendale Dr
5899 W Cavendale Dr
5899 W Cavendale Dr
5899 W Cavendale Dr
5899 W Cavendale Dr
5899 W Cavendale Dr
5899 W Cavendale Dr
5899 W Cavendale Dr
5899 W Cavendale Dr
5899 W Cavendale Dr
5899 W Cavendale Dr
5899 W Cavendale Dr
5899 W Cavendale Dr
VIEW PHOTOS
Courtesy of Flo Wheeler, Homes of Idaho, 208-442-8500
Price Upon Request

5899 W Cavendale Dr

3 Beds 2 Baths 1,531 Sq.Ft. 8,276.4 Sq.Ft.

Description

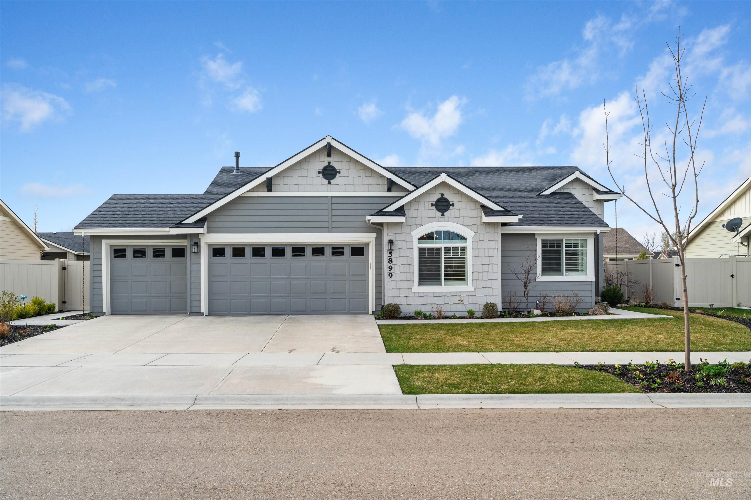
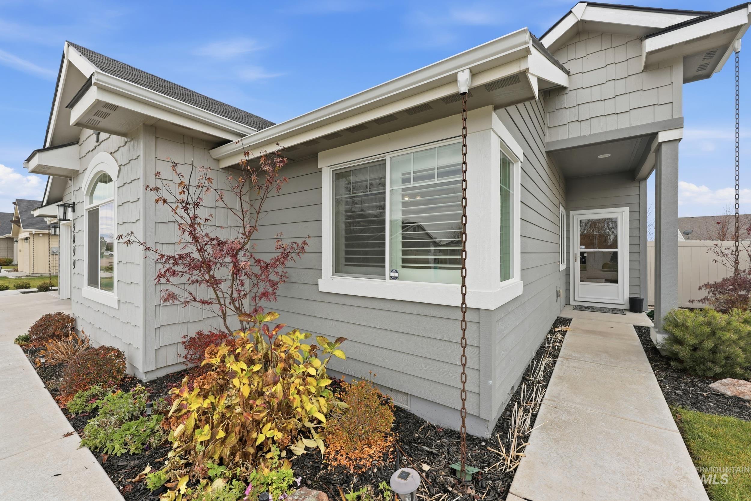
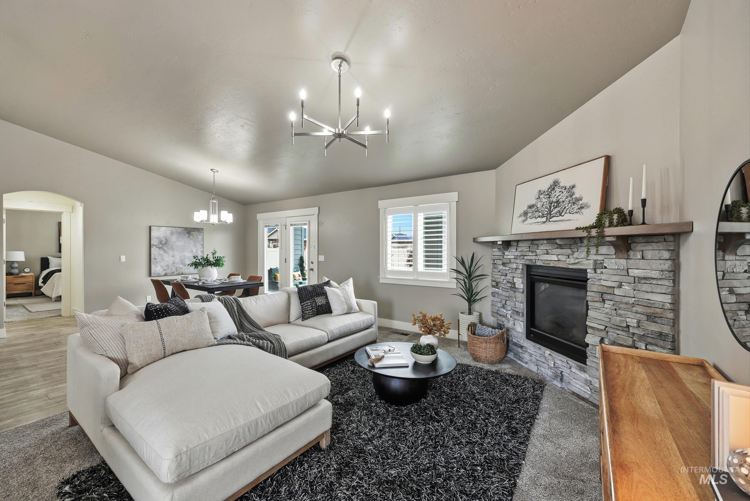
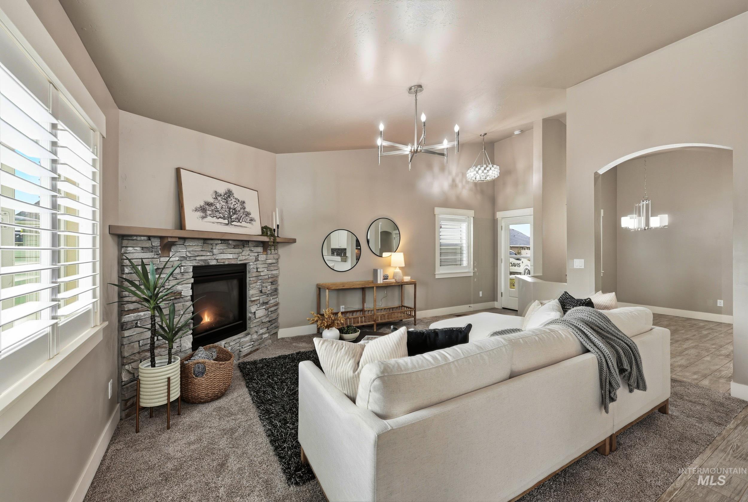
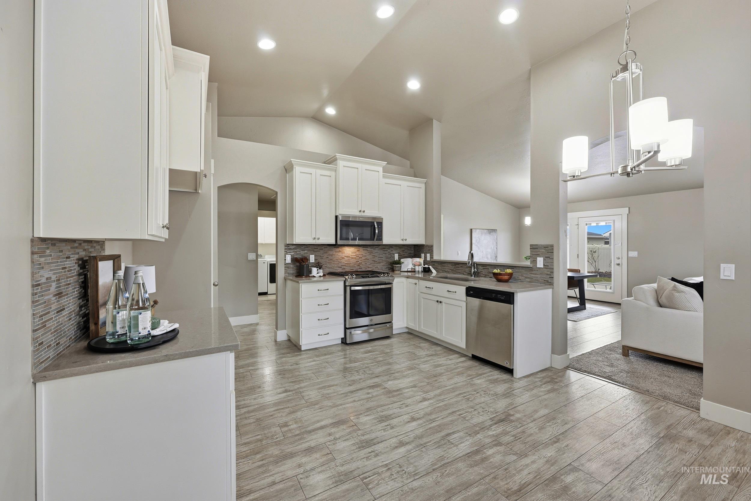
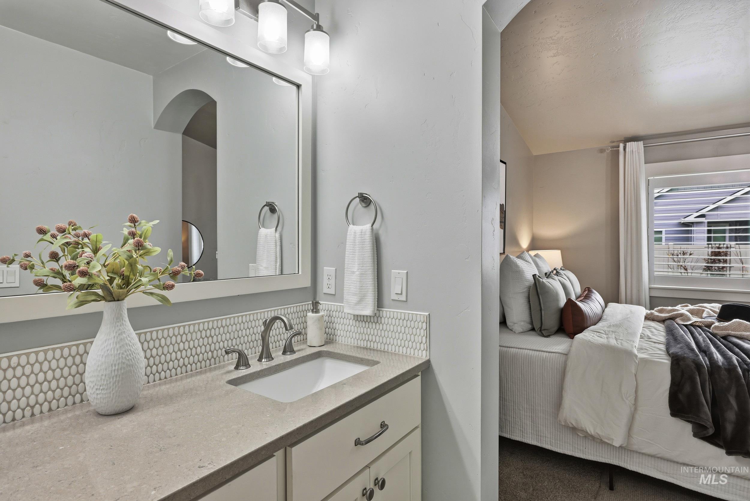
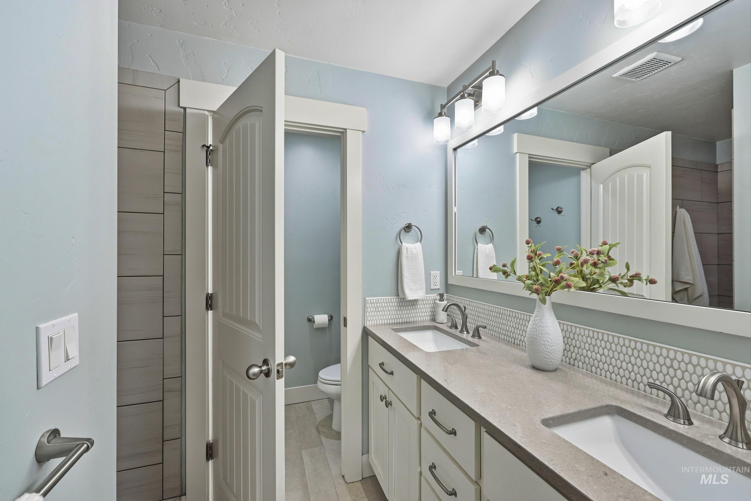
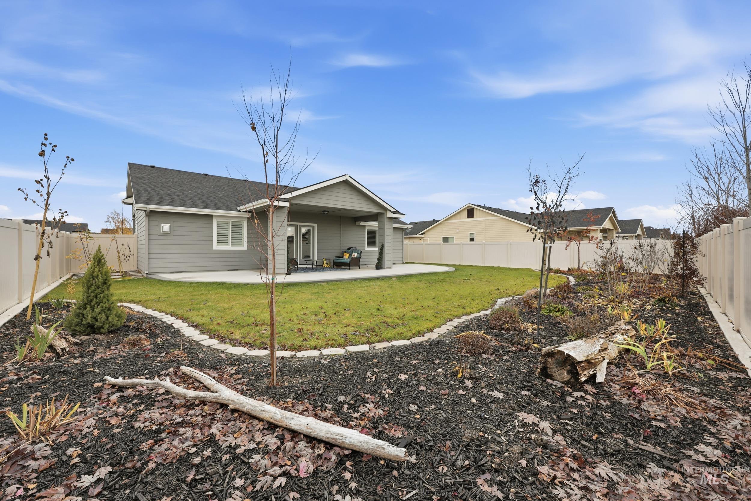
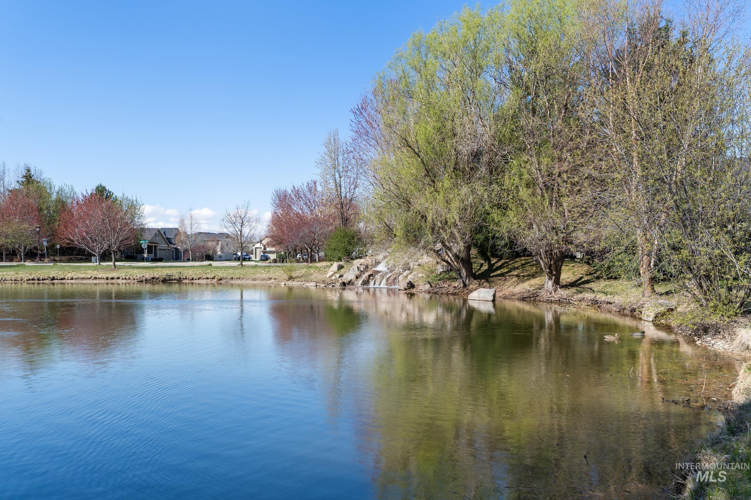
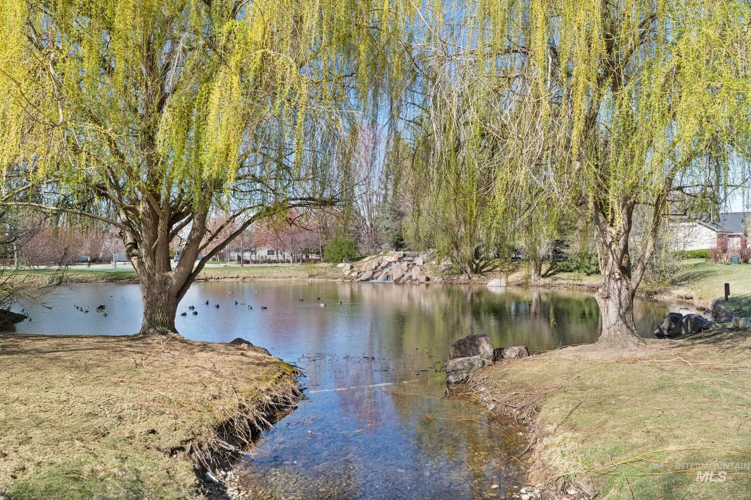
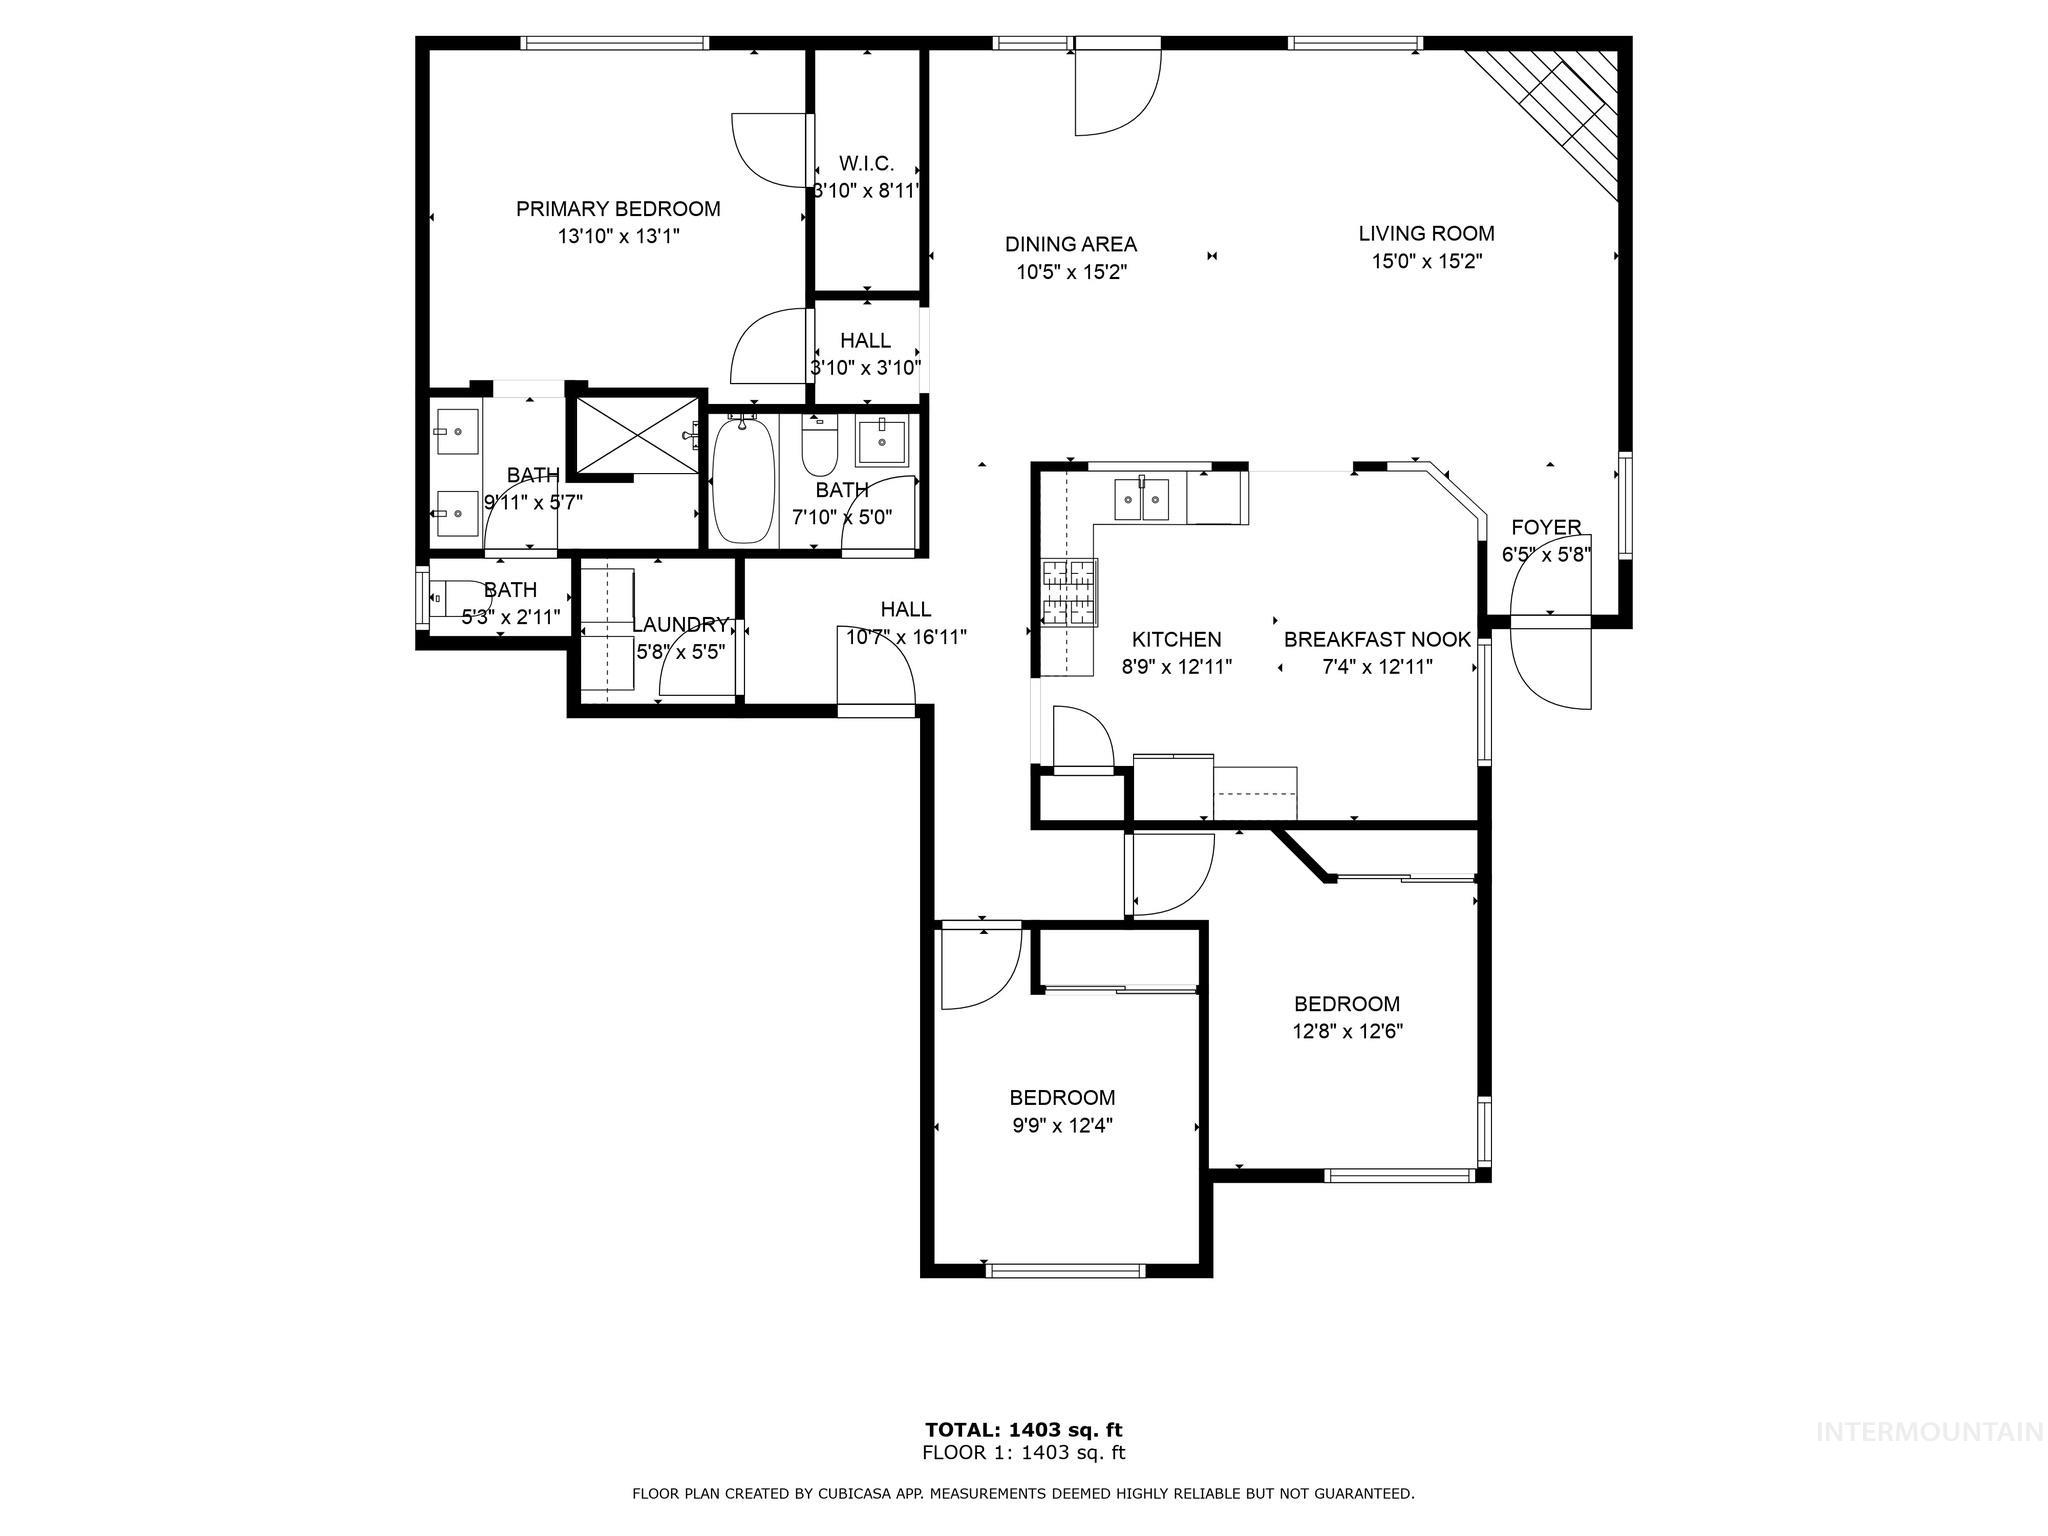
Step inside this beautifully maintained 1,531 sq. ft. home that blends cozy charm with modern comfort. Designed with both style and function in mind, it offers all the right spaces - open, comfortable, and ready for everyday living or entertaining. The inviting living room centers around a fireplace for warm gatherings, while quartz countertops, undermount sinks, and plantation shutters add timeless elegance throughout. The thoughtfully designed kitchen and open layout make hosting a breeze. Central air keeps things cool, and the finished 3-car garage gives you plenty of storage. Enjoy Idaho's seasons in your own backyard oasis! The oversized covered patio is perfect for outdoor dining or simply relaxing, surrounded by a beautifully landscaped yard that reflects true pride of ownership. This home is move-in ready and waiting for its next story. (BTVAI) And when you step beyond the front door, the neighborhood itself is a gem. Tree-lined streets, walking paths, and serene ponds create a peaceful setting. Lush landscaping frames wide trails and stunning water features - ponds, waterfalls, rocks, and boulders - that give the community a park-like feel. Add in the playground, community parks, and open green spaces, plus a pool with a convenient bathhouse at the entrance, and you've got a neighborhood designed for connection and relaxation. All of this, just minutes from schools.

Share Property

Location

5899 W Cavendale Dr, Eagle, ID 83616

Status

Sold

Date Sold

March 2, 2026

Property Amenities

Interior
Fireplace One, Gas
Appliances Gas Water Heater, Tank Water Heater, Dishwasher, Disposal, Microwave, Oven/Range Freestanding, Washer, Dryer, Gas Range
Flooring Tile, Carpet
Total Bedrooms: 3
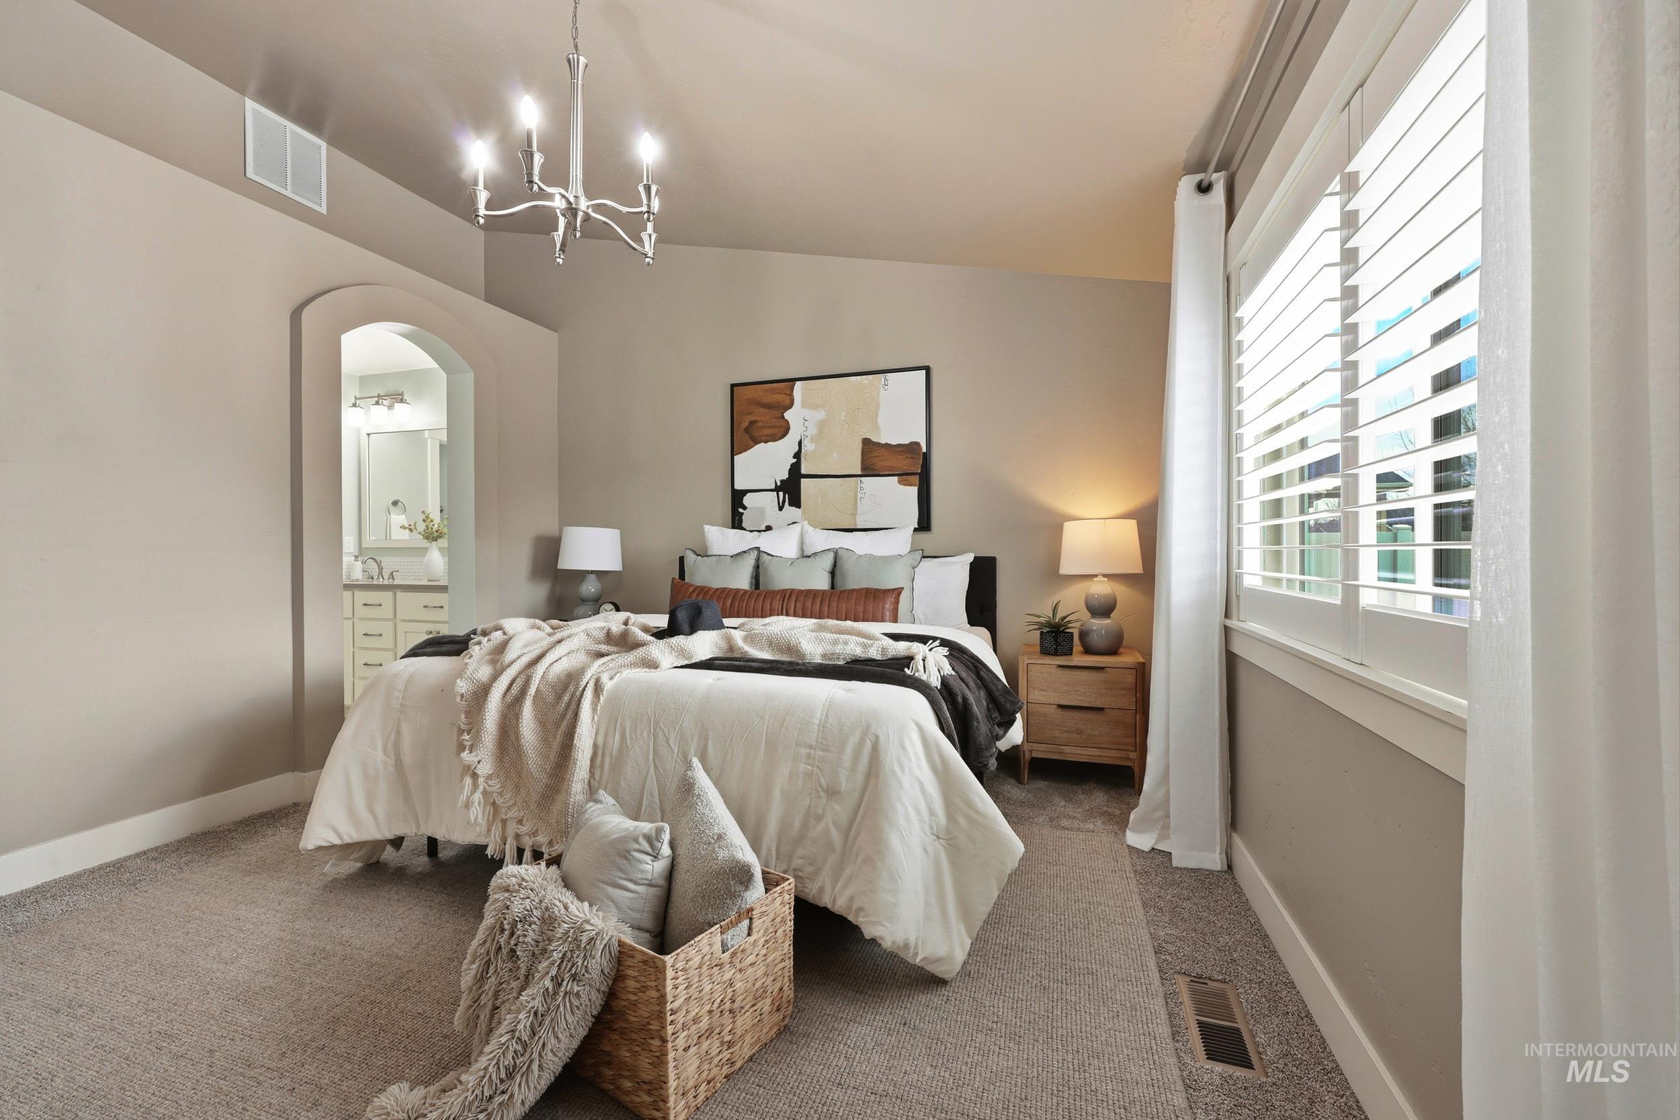
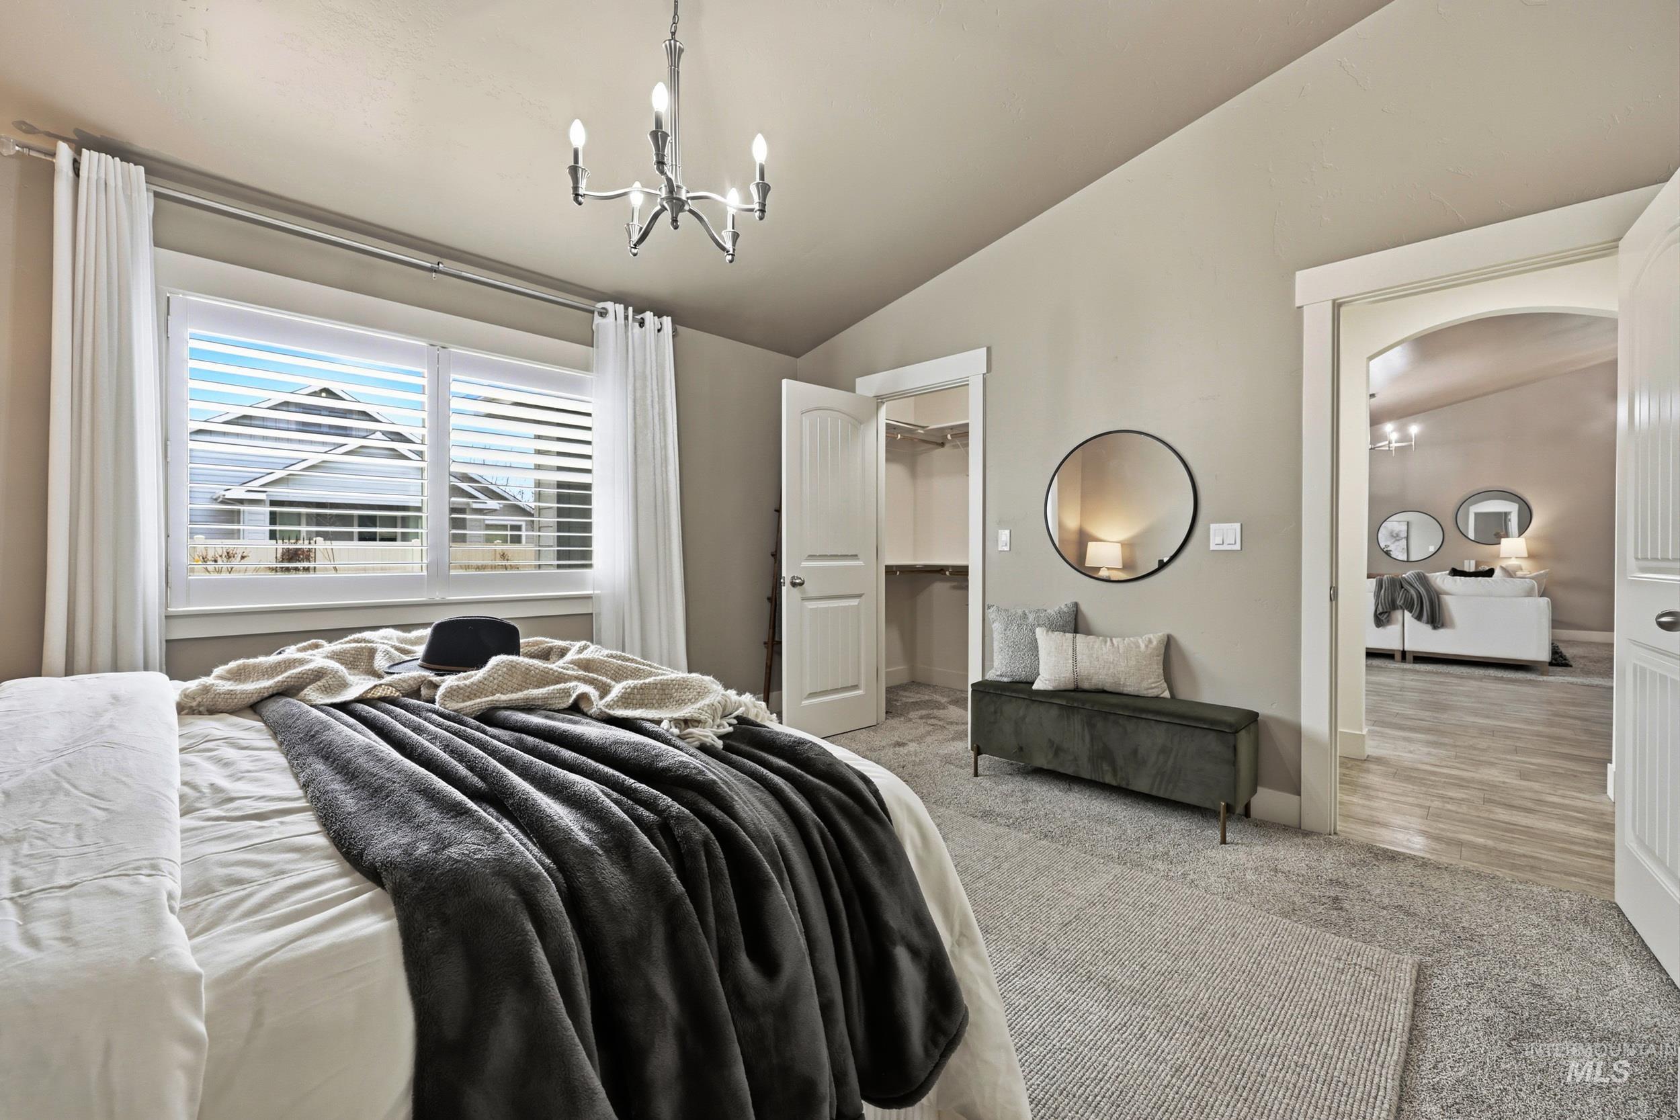
Other Interior Features Bath-Master, Bed-Master Main Level, Split Bedroom, Great Room, Double Vanity, Walk-In Closet(s), Breakfast Bar, Pantry, Quartz Counters
Area & Lot
Total area 1,531 Sq.Ft.
Lot Area 8,276.4 Sq.Ft.
Living area 1,531 Sq.Ft.
MLS® ID 98962612
Year Built 2018
School District West Ada School District
High School Eagle
Middle School Eagle Middle
Elementary School Star
Water Frontage Pond Community
Type Residential
Status Sold
Exterior
Stories 1
Pool Community
Air conditioning Central Air
Heat type Forced Air, Natural Gas
Water Source City Service
Garage Space 3.0
Parking Attached, Finished Driveway
Lot Features Standard Lot 6000-9999 SF, Garden, Sidewalks, Full Sprinkler System, Irrigation Sprinkler System
Roof Composition, Architectural Style
Utilities Sewer Connected, Cable Connected
Finance
Price Upon Request

Work With Us

Real estate is about more than buying or selling a home. Dreams To Keys brings a wealth of local knowledge and a whole lot of heart to every client we serve, with a genuine desire to be helpful and make a difference in the communities we call home. Whether you're making a move or simply have questions, we're here to help.