Leave a Message

Thank you for your message. We will be in touch with you shortly.

5357 E Burnte Peak St
VIEW PHOTOS
Courtesy of Megan Luther, CBH Sales & Marketing Inc, 208-391-5545
Price Upon Request

5357 E Burnte Peak St

5 Beds 3 Baths 2,636 Sq.Ft. 8,712 Sq.Ft.

Description

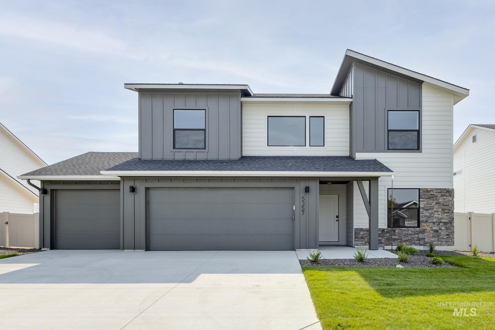
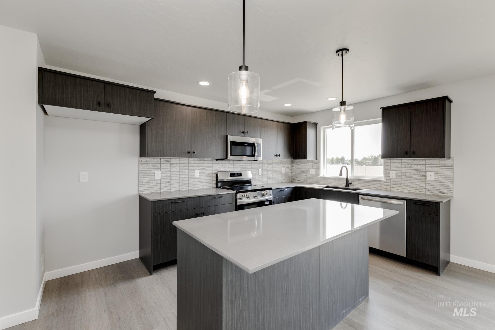
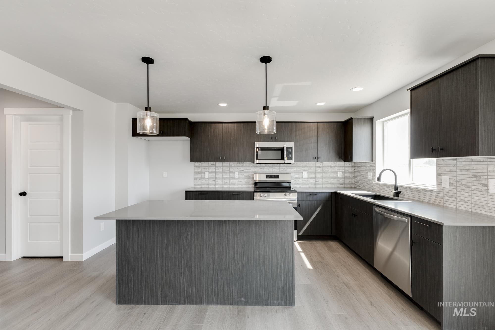
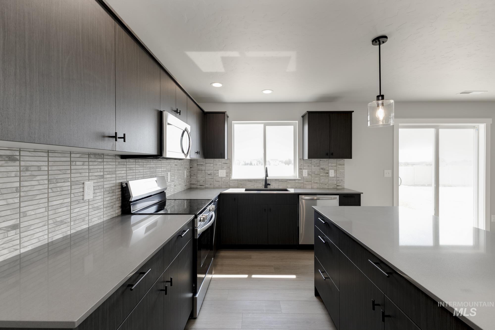
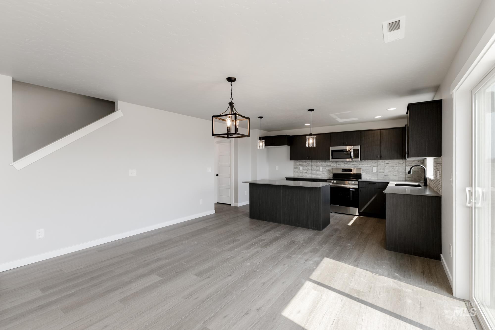
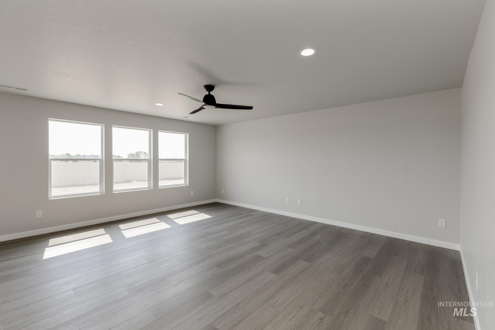
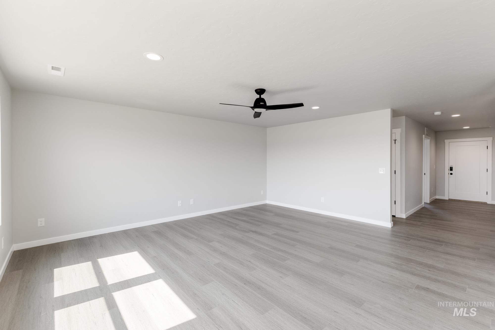
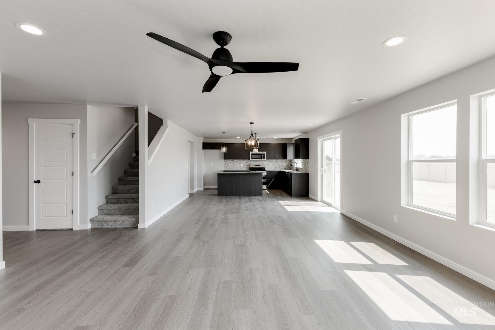
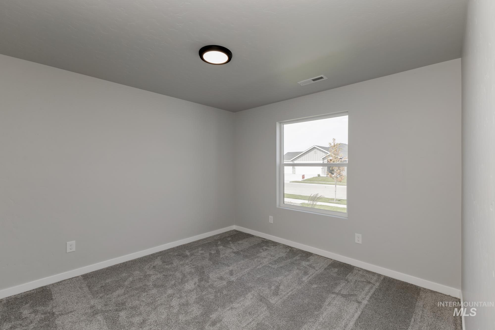
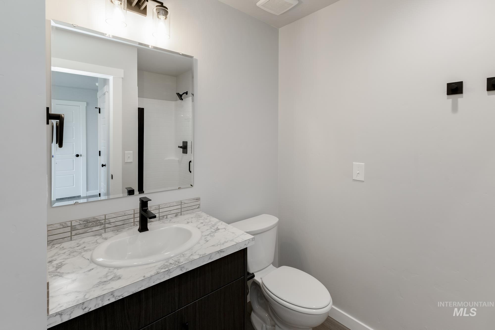
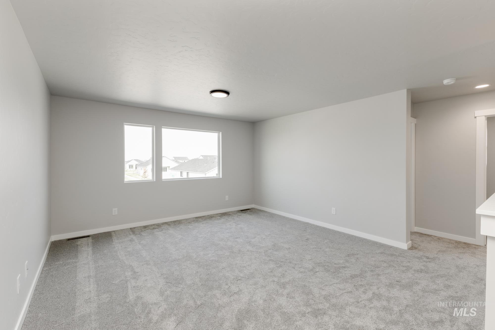
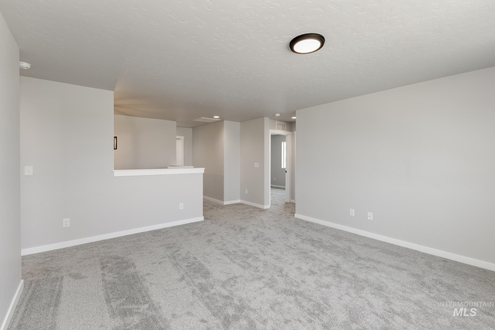
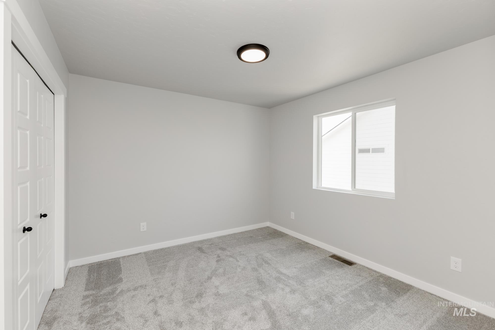
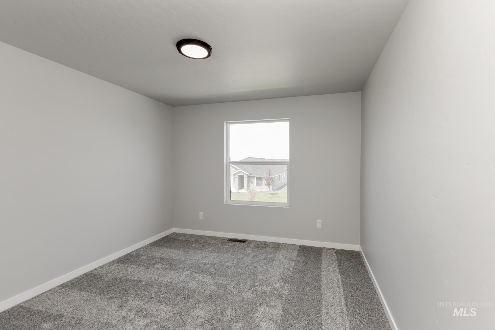
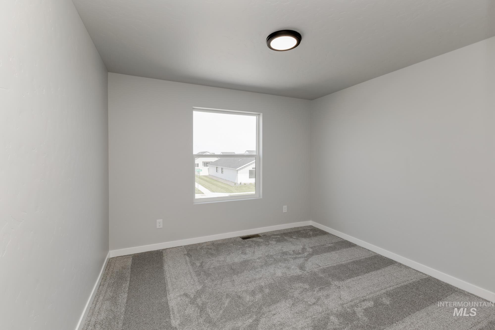
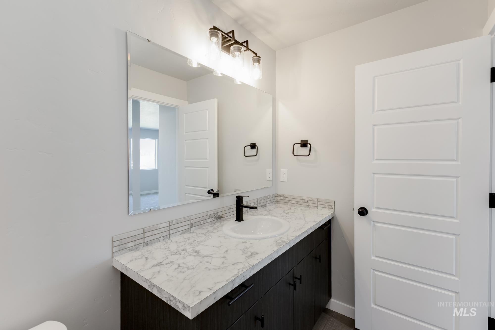
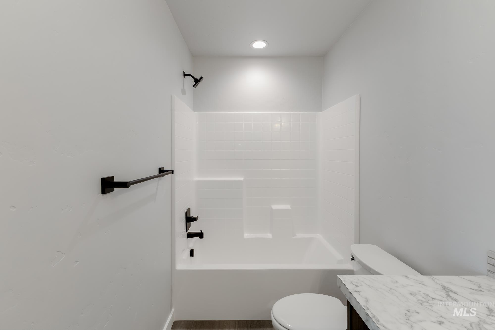
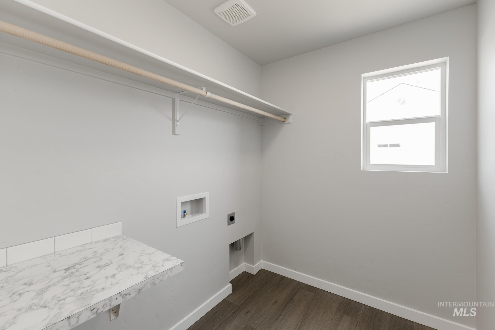
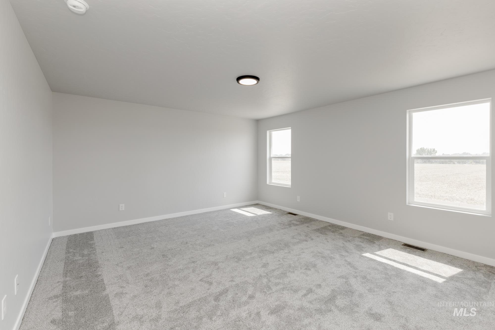
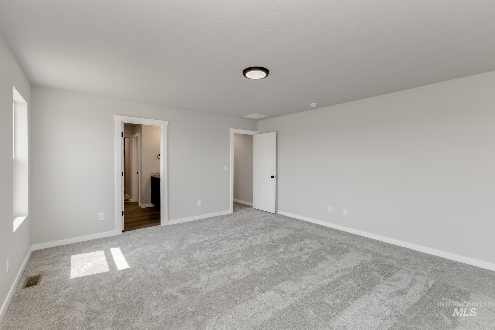
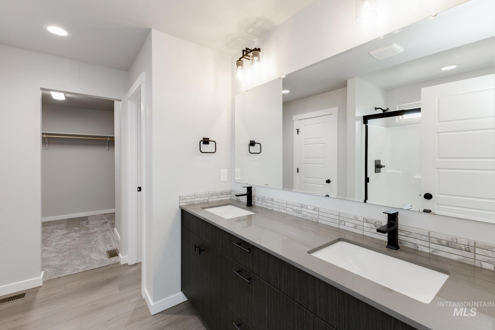
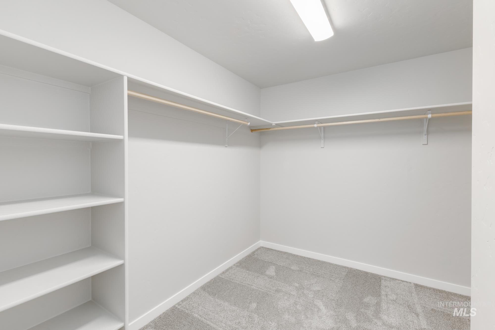
Get up to $40K now thru 11/30/2025 with the Festival of Homes Promo! Feel enriched in your brand new home located in Nampa, Idaho! Achieve it all in the Amelia 2636! Rediscover the benefits of quality time in the open great room. The main level is ideal for hosting gatherings or a cozy night in, and the patio is perfectly situated to blend outdoor unwinding and indoor relaxation. A main level bedroom is ideal for guests or a home office. The kitchen comes with stainless steel appliances and stylish solid surface countertops, adding both functionality and aesthetics to the kitchen. Escape upstairs to find the other bedrooms positioned cleverly around a large loft. The primary suite contains an en suite bathroom and a truly impressive walk-in closet. With a thoughtful floor plan, unbeatable square footage, and an abundance of flexible living spaces, the Amelia makes it easy to love where you live. Potential RV parking available. Photos are of the actual home!

Share Property

Location

5357 E Burnte Peak St, Nampa, ID 83687

Status

Sold

Date Sold

December 29, 2025
Flo  Wheeler

Flo Wheeler

TITLE

REALTOR®

Property Amenities

Interior
Appliances Gas Water Heater, Dishwasher, Disposal, Oven/Range Freestanding
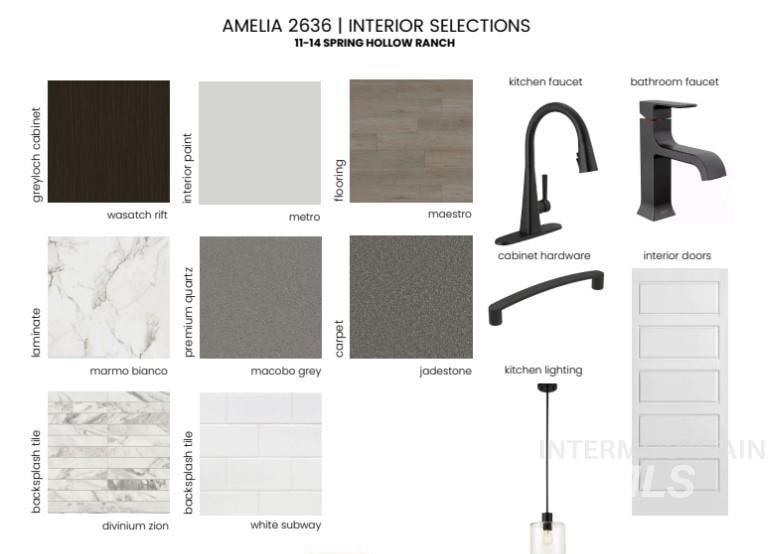
Flooring Carpet, Engineered Vinyl Plank
Total Bedrooms: 5
Other Interior Features Bath-Master, Great Room, Double Vanity, Walk-In Closet(s), Loft, Breakfast Bar, Pantry, Kitchen Island, Solid Surface Counters
Area & Lot
Total area 2,636 Sq.Ft.
Lot Area 8,712 Sq.Ft.
Living area 2,636 Sq.Ft.
MLS® ID 98952504
Year Built 2025
School District Vallivue School District #139
High School Ridgevue
Middle School Sage Valley
Elementary School East Canyon
Type Residential
Status Sold
Exterior
Stories 2
Air conditioning Central Air
Heat type Forced Air, Natural Gas
Water Source City Service
Garage Space 3.0
Parking Attached
Lot Features Standard Lot 6000-9999 SF, Sidewalks, Auto Sprinkler System, Partial Sprinkler System, Pressurized Irrigation Sprinkler System, Irrigation Sprinkler System
Roof Composition
Utilities Sewer Connected
Finance
Price Upon Request

360 Virtual Tour

Take a tour of this property

Work With Us

Real estate is about more than buying or selling a home. Dreams To Keys brings a wealth of local knowledge and a whole lot of heart to every client we serve, with a genuine desire to be helpful and make a difference in the communities we call home. Whether you're making a move or simply have questions, we're here to help.