Leave a Message

Thank you for your message. We will be in touch with you shortly.

4711 Keepsake Ave
4711 Keepsake Ave
4711 Keepsake Ave
4711 Keepsake Ave
4711 Keepsake Ave
4711 Keepsake Ave
4711 Keepsake Ave
4711 Keepsake Ave
4711 Keepsake Ave
4711 Keepsake Ave
4711 Keepsake Ave
4711 Keepsake Ave
4711 Keepsake Ave
4711 Keepsake Ave
4711 Keepsake Ave
4711 Keepsake Ave
4711 Keepsake Ave
4711 Keepsake Ave
4711 Keepsake Ave
4711 Keepsake Ave
4711 Keepsake Ave
4711 Keepsake Ave
4711 Keepsake Ave
4711 Keepsake Ave
4711 Keepsake Ave
4711 Keepsake Ave
4711 Keepsake Ave
VIEW PHOTOS
Courtesy of Lori Fenix-murray, Silvercreek Realty Group, 208-377-0422
Price Upon Request

4711 Keepsake Ave

3 Beds 2 Baths 1,435 Sq.Ft. 6,098.4 Sq.Ft.

Description

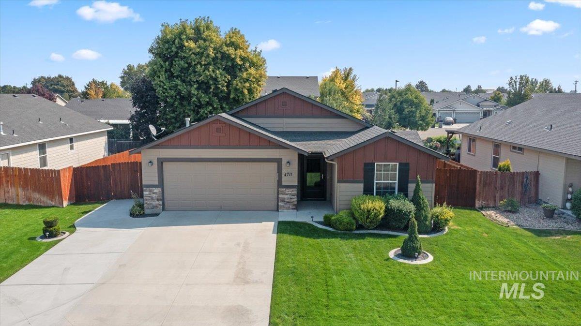
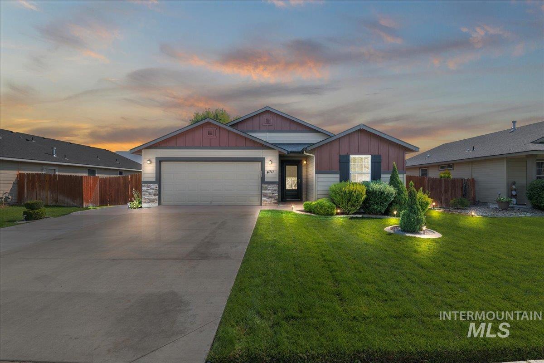
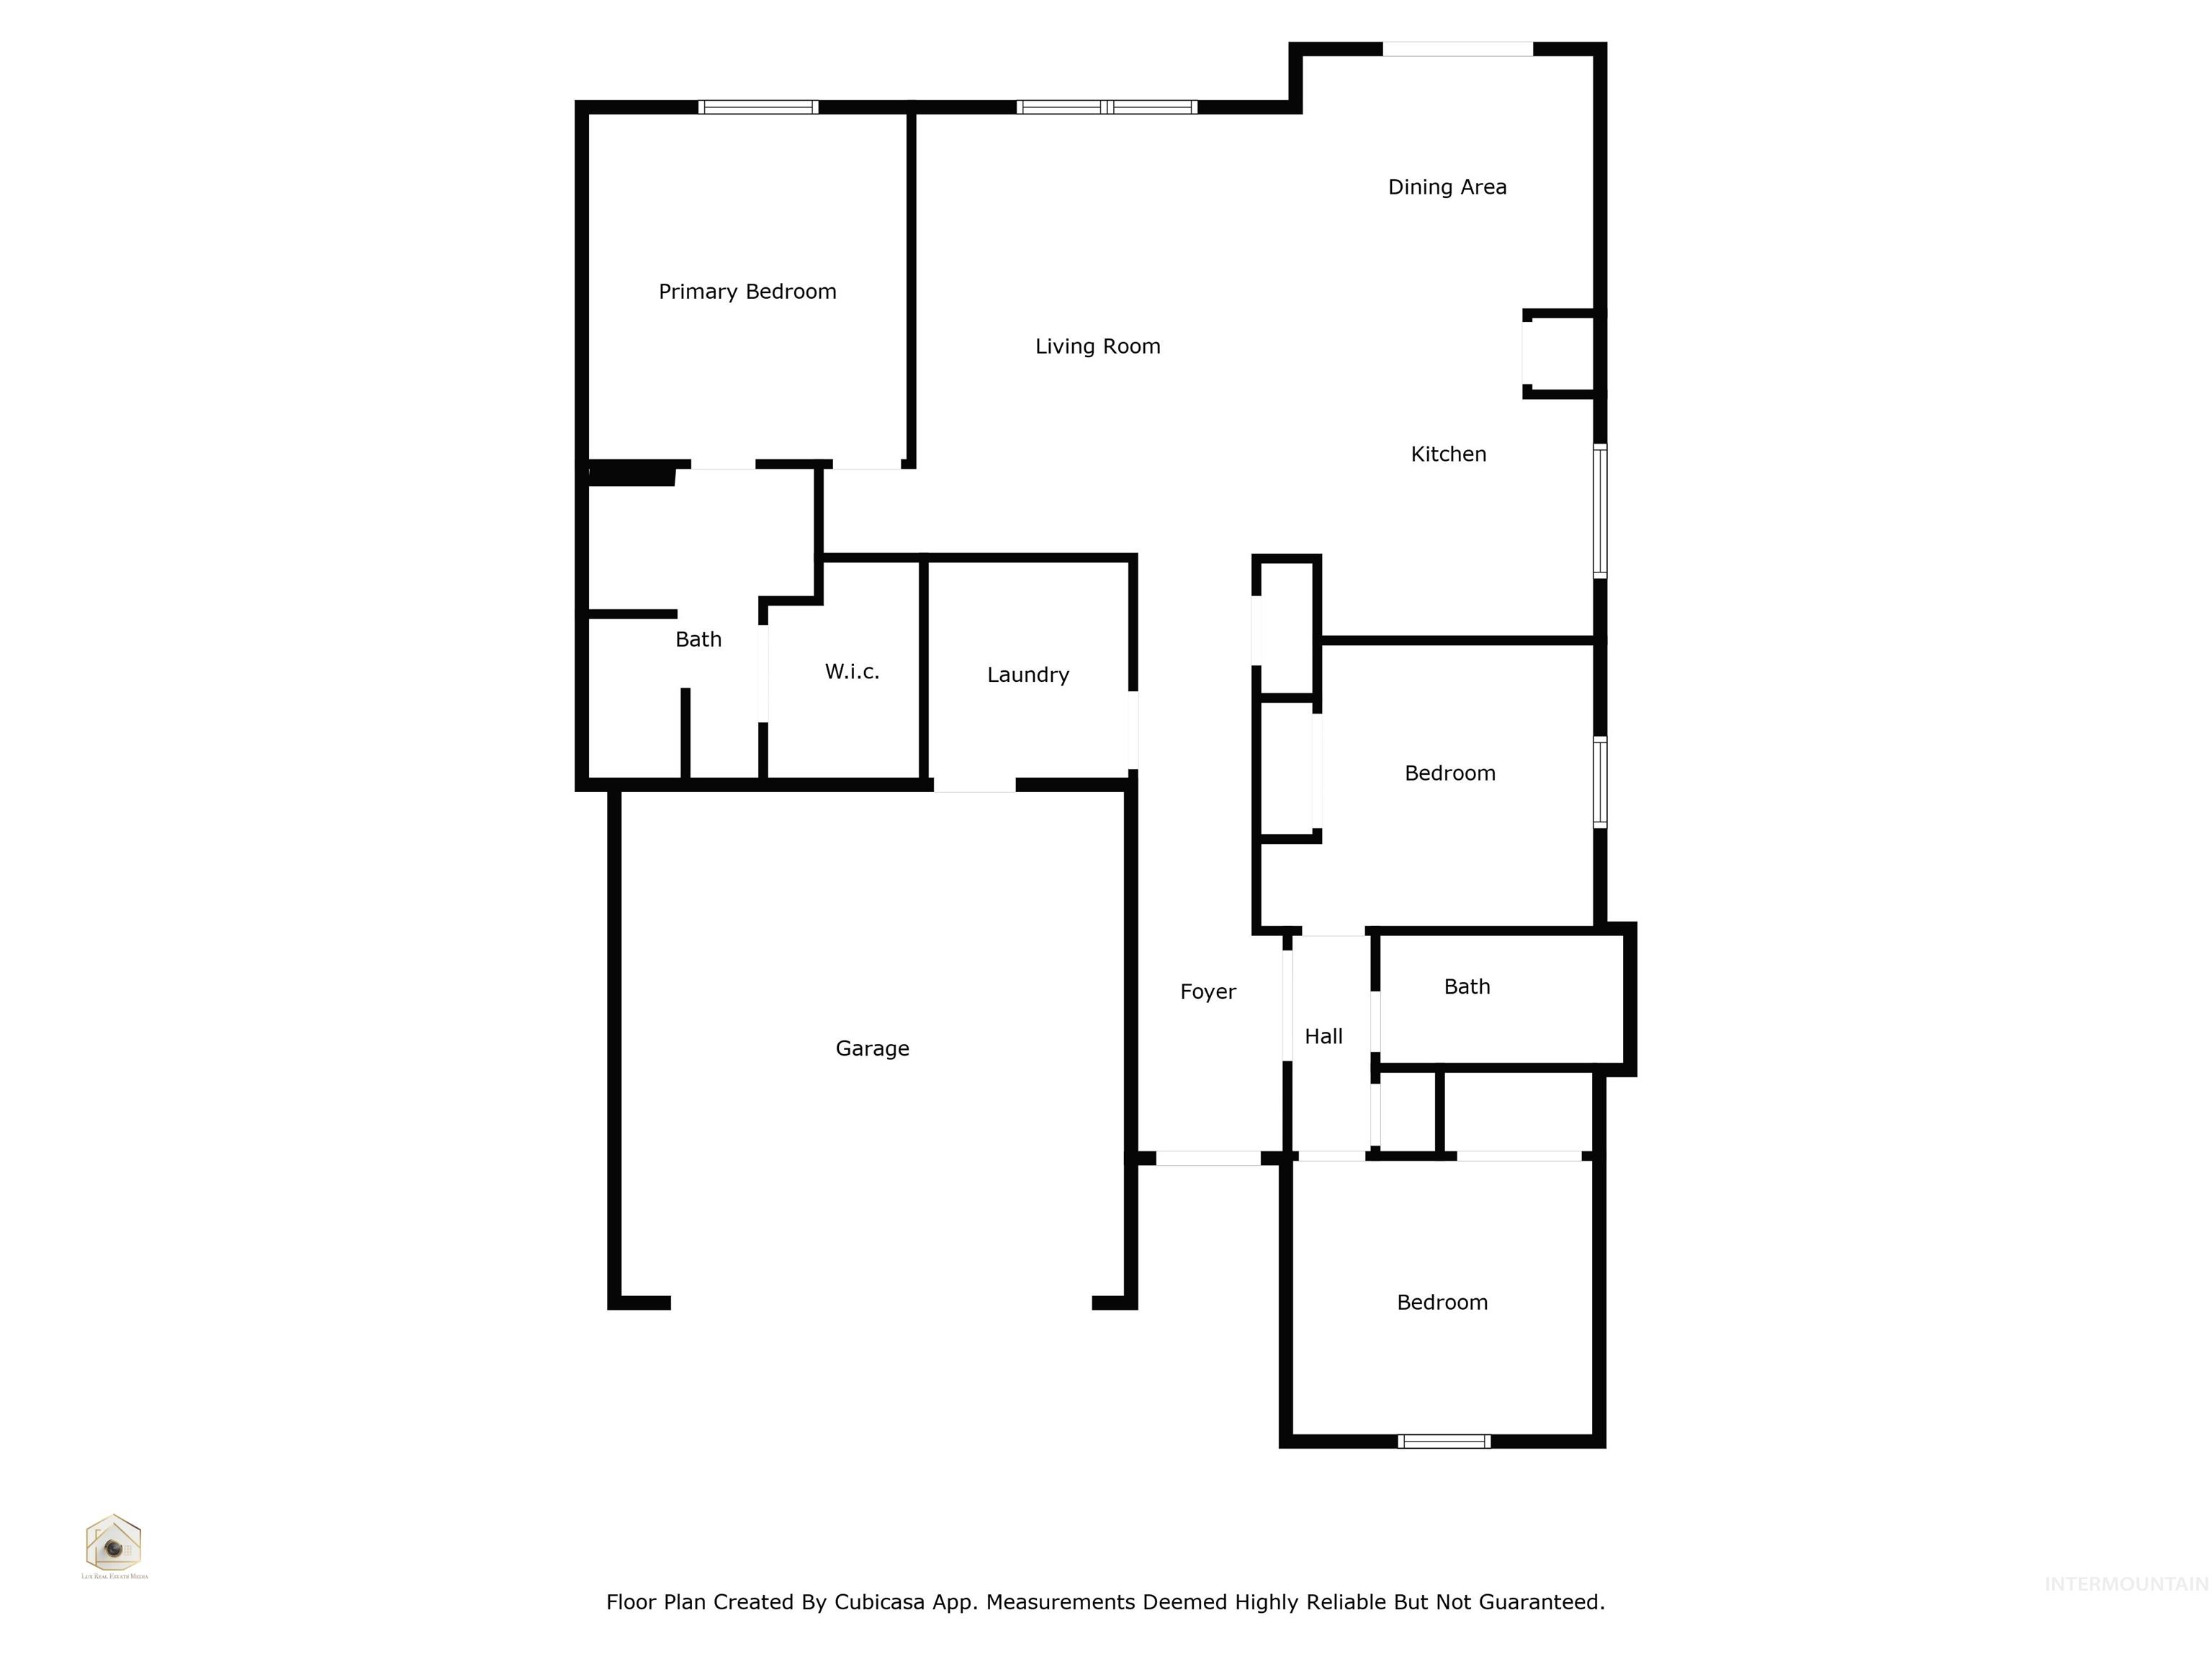
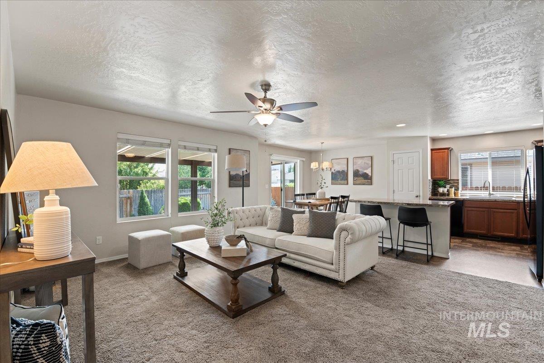
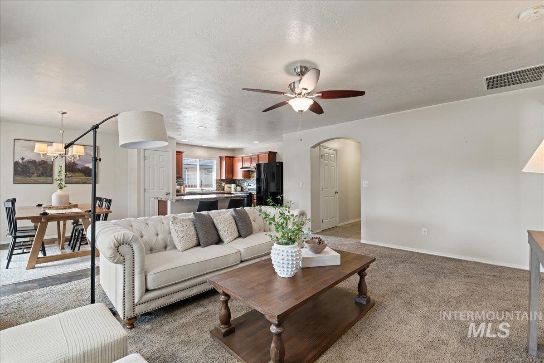
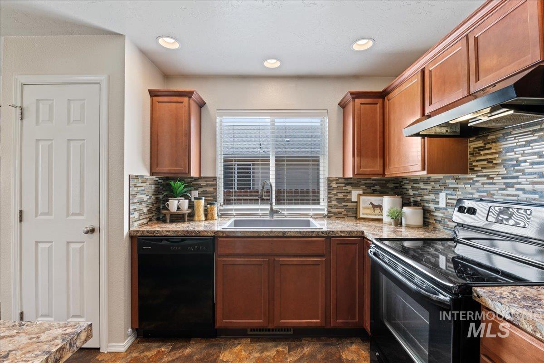
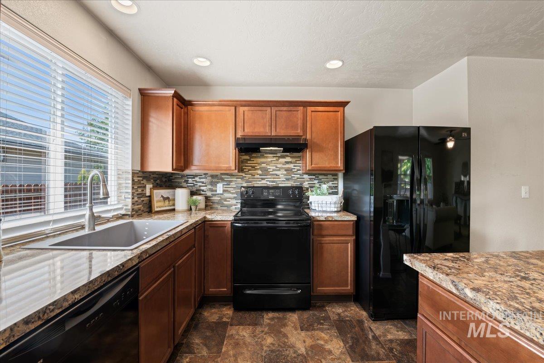
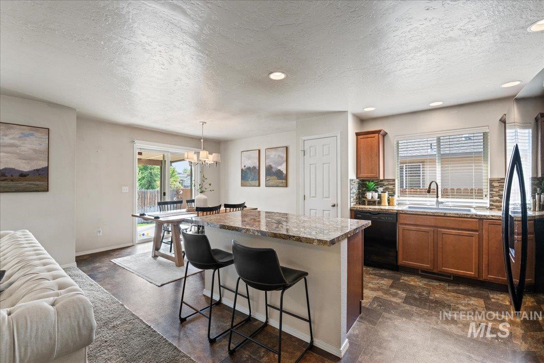
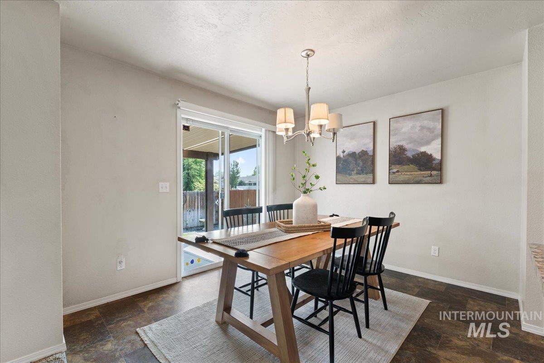
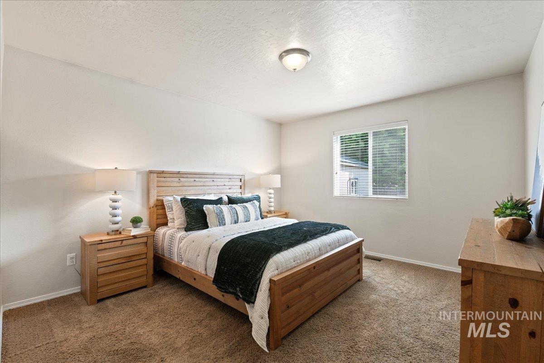
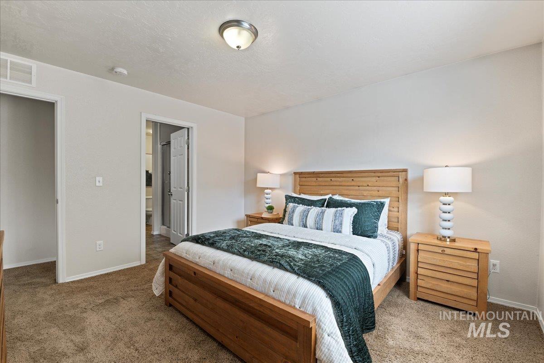
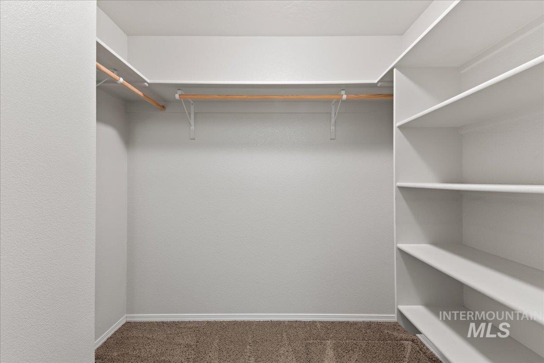
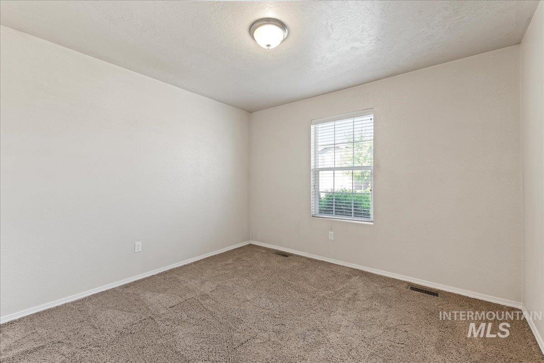
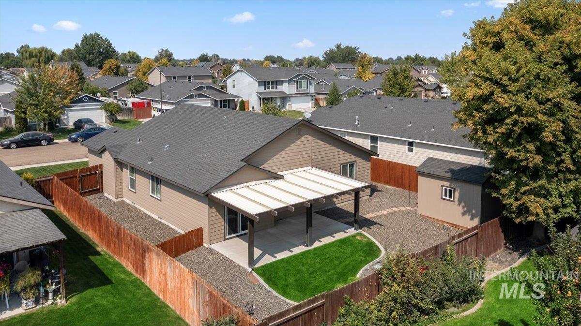
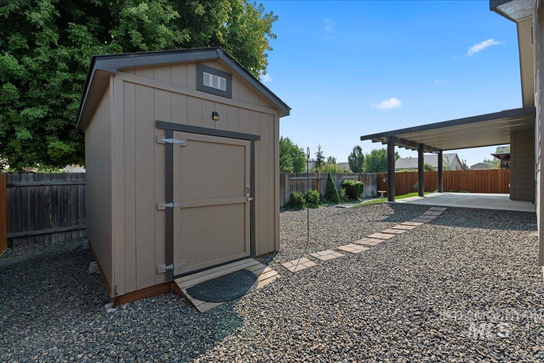
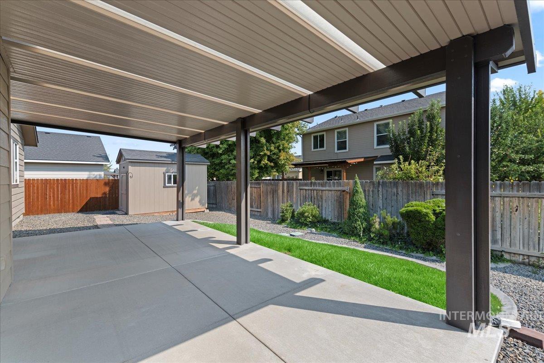
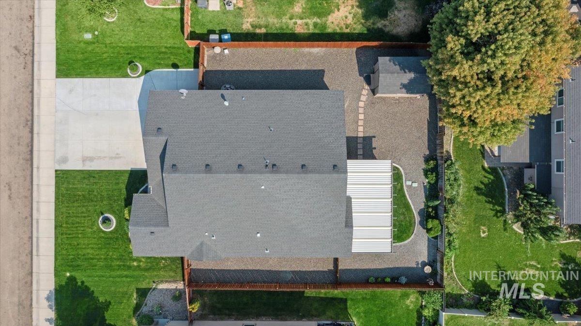
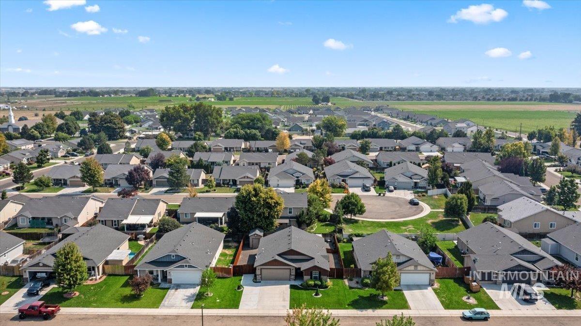
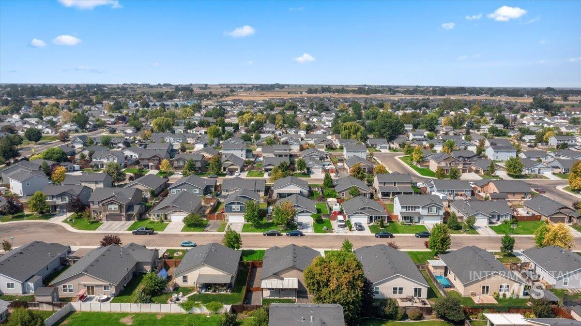
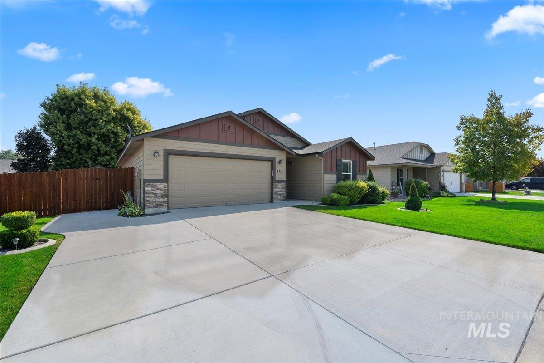
Are you searching for a single-story home that offers both tranquility and low maintenance? Look no further! This meticulously maintained move-in ready 3 bedroom single story home is the answer. A thoughtfully planned split-bedroom layout offers privacy and separation, while the open great room creates a spacious and inviting atmosphere for everyday living and entertaining. Spend less time on yard work and more time doing what you love with the easy-care landscaping. Relax on the covered patio, or explore nearby Lake Lowell for outdoor adventures. This turnkey home includes a refrigerator, gas dryer, dog run, room for a garden, and a garden shed. There is room on the side for RV parking or storing toys. Close to shopping, medical facilities, and highways. 1 owner home. Don't miss this opportunity!

Share Property

Location

4711 Keepsake Ave, Caldwell, ID 83607

Status

Sold

Date Sold

September 27, 2024
Flo  Wheeler

Flo Wheeler

TITLE

REALTOR®

Property Amenities

Interior
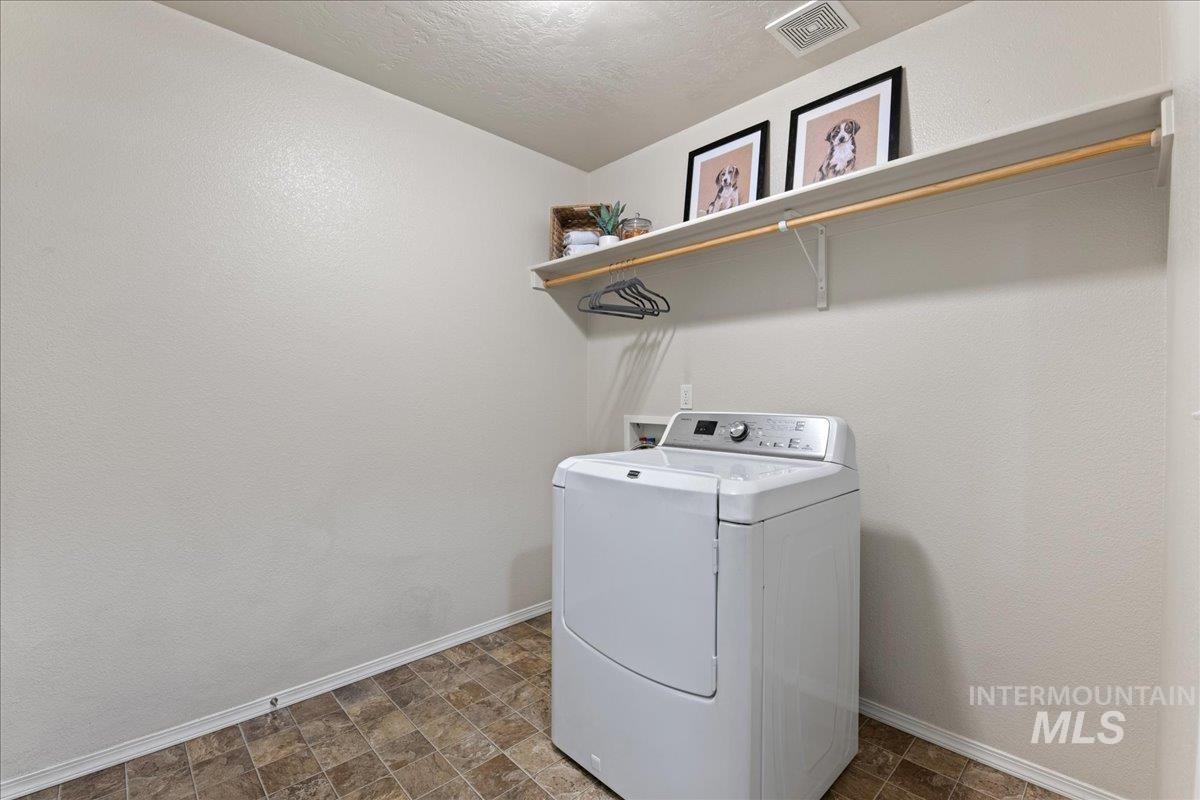
Laundry room Gas Dryer Hookup
Appliances Gas Water Heater, Dishwasher, Disposal, Oven/Range Freestanding, Refrigerator, Dryer
Flooring Carpet, Vinyl
Total Bedrooms: 3
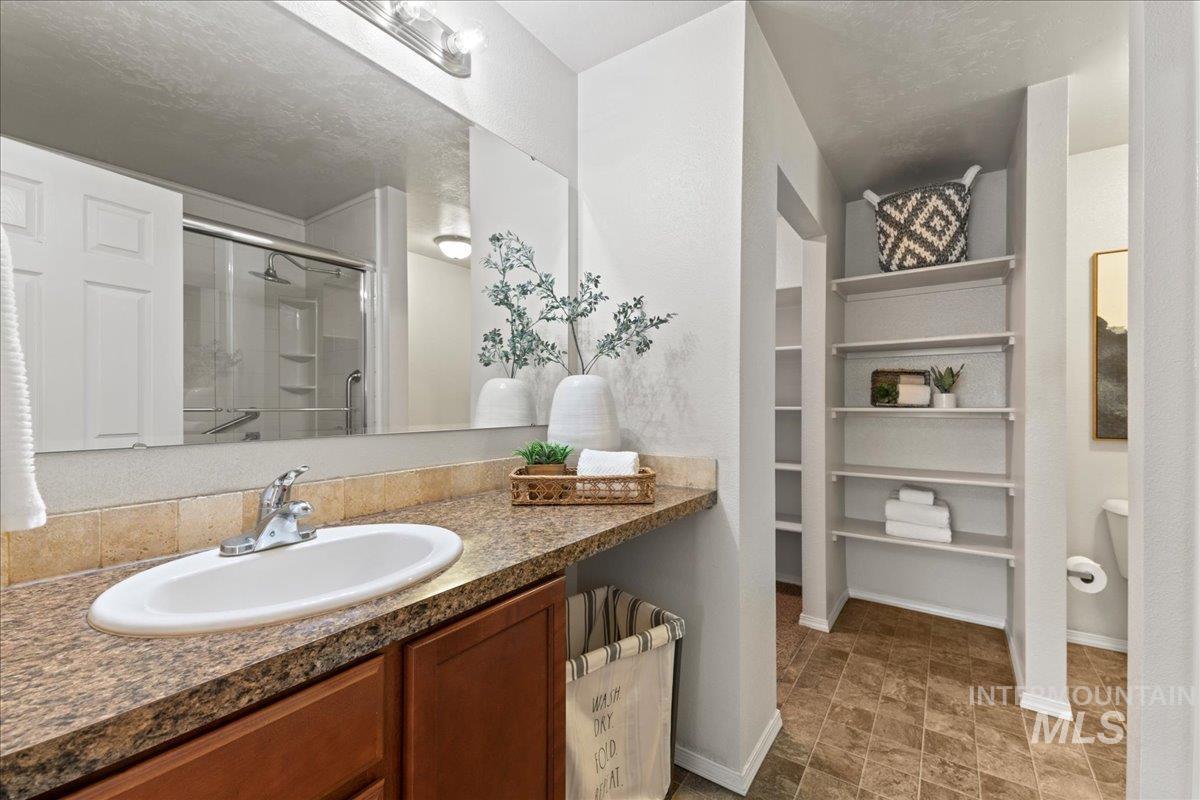
Other Interior Features Bath-Master, Bed-Master Main Level, Great Room, Walk-In Closet(s), Pantry, Kitchen Island, Laminate Counters
Area & Lot
Total area 1,435 Sq.Ft.
Lot Area 6,098.4 Sq.Ft.
Living area 1,435 Sq.Ft.
MLS® ID 98923096
Year Built 2014
School District Caldwell School District #132
High School Caldwell
Middle School Syringa Middle
Elementary School Lewis & Clark (Caldwell)
Type Residential
Status Sold
Exterior
Stories 1
Air conditioning Central Air
Heat type Forced Air, Natural Gas
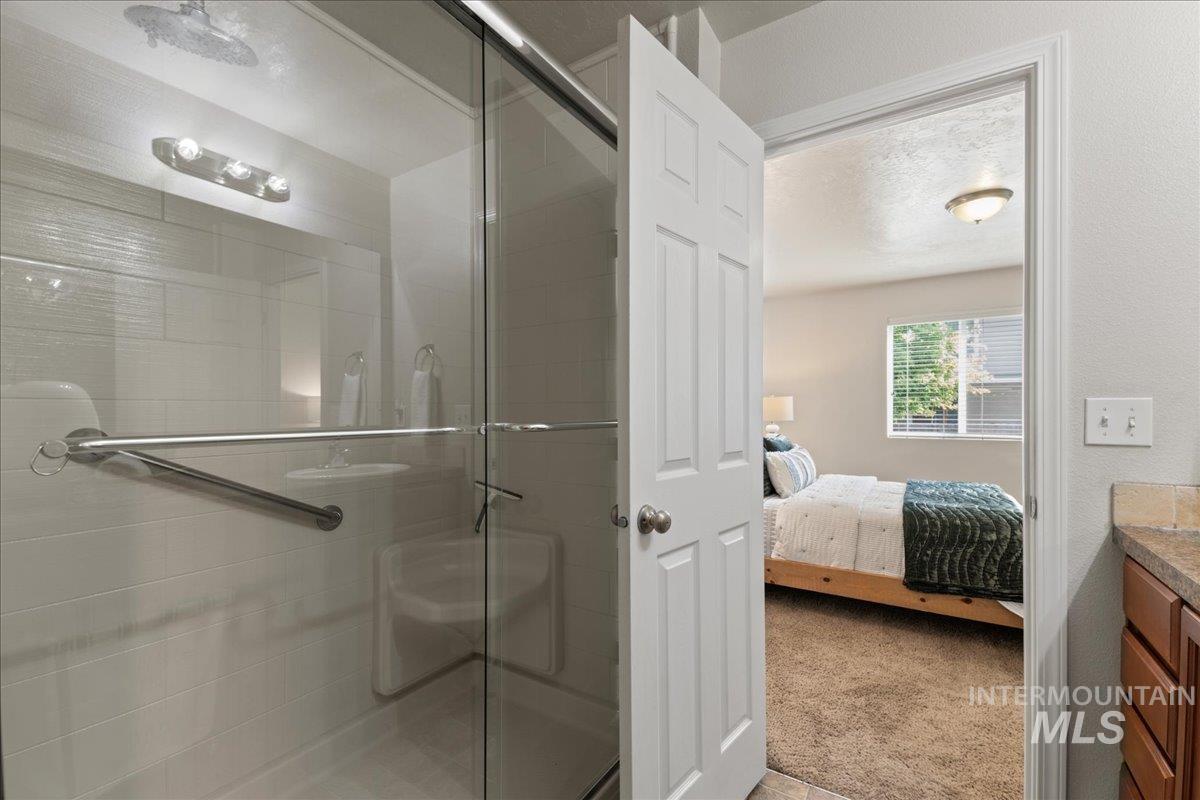
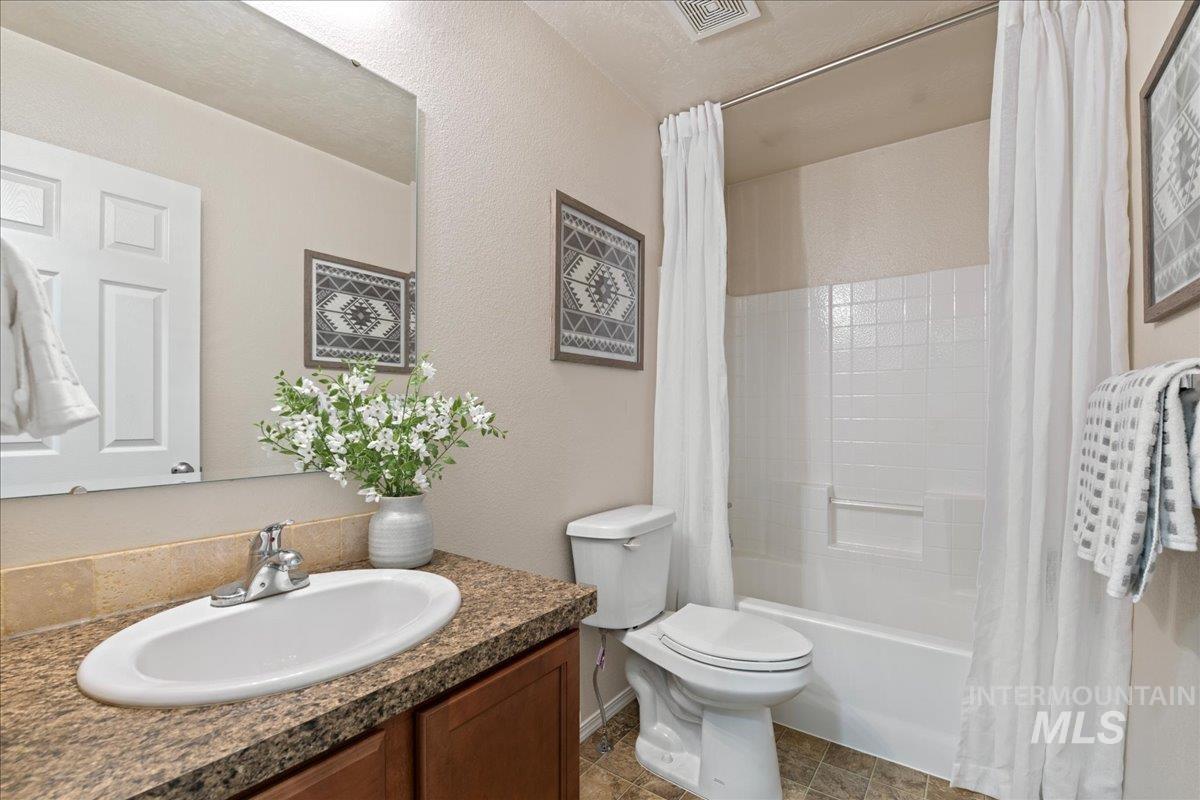
Disability Features Bathroom Bars
Water Source City Service
Garage Space 2.0
Parking Attached
Lot Features Standard Lot 6000-9999 SF, Dog Run, Garden, Sidewalks, Auto Sprinkler System, Full Sprinkler System, Pressurized Irrigation Sprinkler System
Roof Architectural Style, Composition
Utilities Sewer Connected
Finance
Price Upon Request

360 Virtual Tour

Take a tour of this property

Caldwell

Work With Us

Real estate is about more than buying or selling a home. Dreams To Keys brings a wealth of local knowledge and a whole lot of heart to every client we serve, with a genuine desire to be helpful and make a difference in the communities we call home. Whether you're making a move or simply have questions, we're here to help.