Leave a Message

Thank you for your message. We will be in touch with you shortly.

12792 Ashfield St
12792 Ashfield St
12792 Ashfield St
12792 Ashfield St
12792 Ashfield St
12792 Ashfield St
12792 Ashfield St
12792 Ashfield St
12792 Ashfield St
12792 Ashfield St
12792 Ashfield St
12792 Ashfield St
12792 Ashfield St
12792 Ashfield St
12792 Ashfield St
12792 Ashfield St
12792 Ashfield St
12792 Ashfield St
12792 Ashfield St
12792 Ashfield St
12792 Ashfield St
12792 Ashfield St
12792 Ashfield St
12792 Ashfield St
12792 Ashfield St
12792 Ashfield St
12792 Ashfield St
12792 Ashfield St
12792 Ashfield St
12792 Ashfield St
12792 Ashfield St
12792 Ashfield St
12792 Ashfield St
12792 Ashfield St
12792 Ashfield St
12792 Ashfield St
12792 Ashfield St
12792 Ashfield St
12792 Ashfield St
12792 Ashfield St
12792 Ashfield St
12792 Ashfield St
12792 Ashfield St
12792 Ashfield St
12792 Ashfield St
VIEW PHOTOS
Courtesy of Daryl Smith, Silvercreek Realty Group, 208-377-0422
Price Upon Request

12792 Ashfield St

3 Beds 2 Baths 1,699 Sq.Ft. 6,969.6 Sq.Ft.

Description

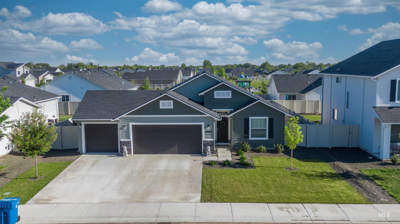
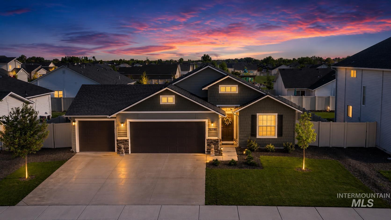
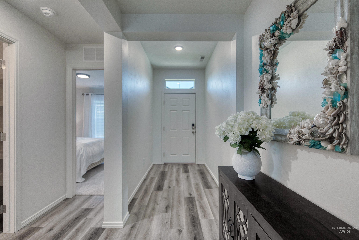
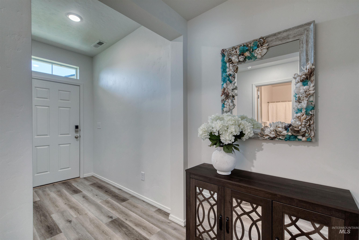
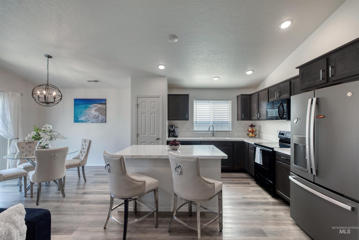
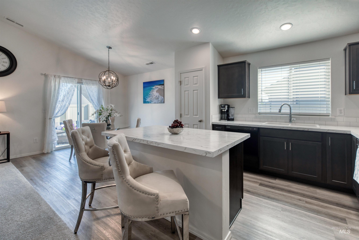
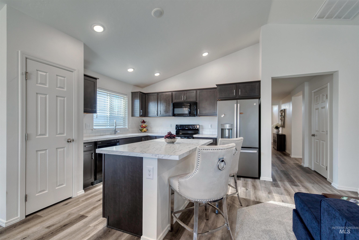
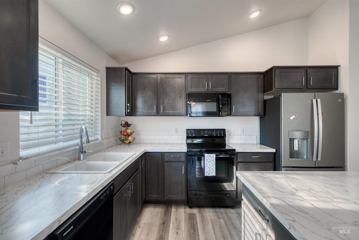
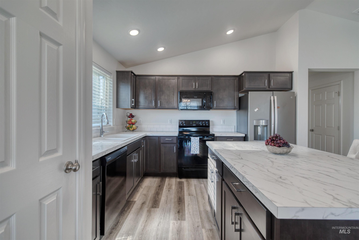
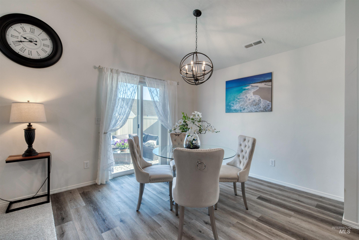
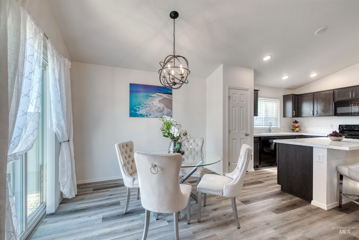
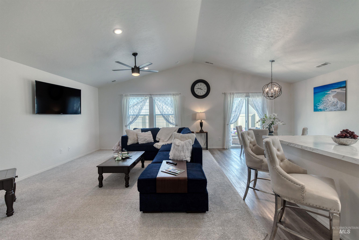
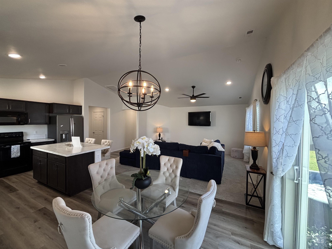
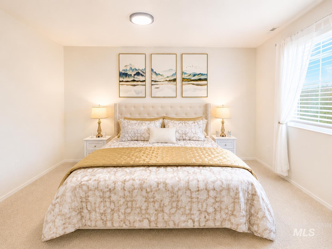
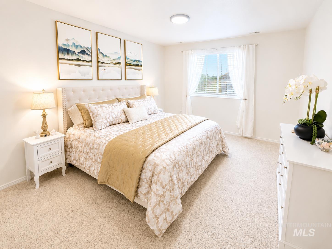
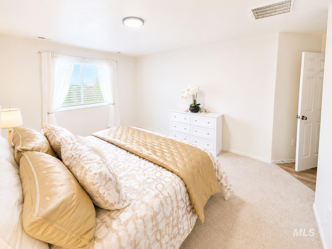
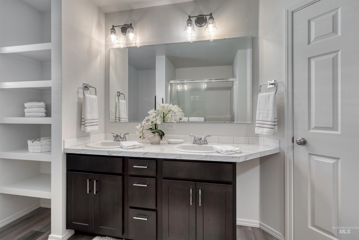
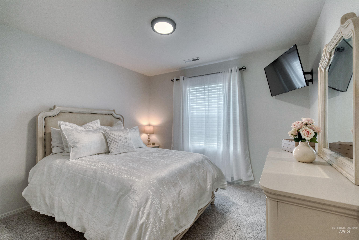
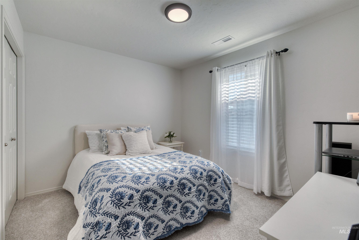
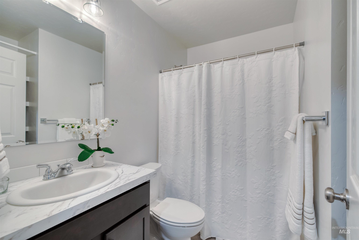
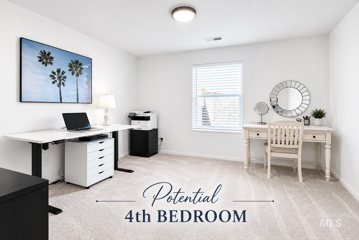
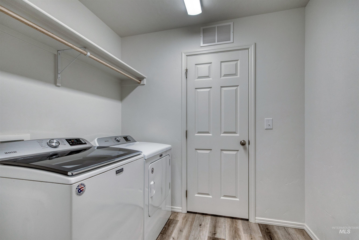
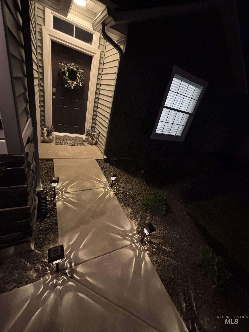
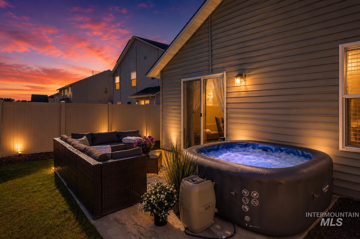
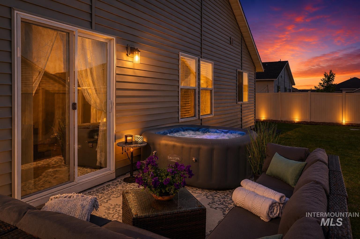
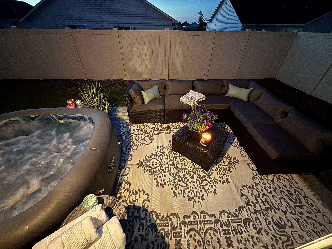
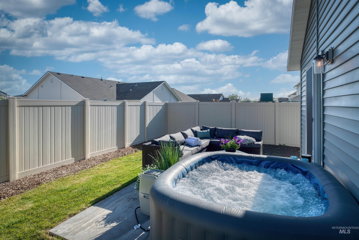
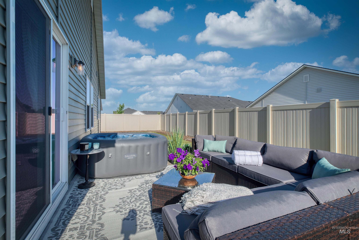
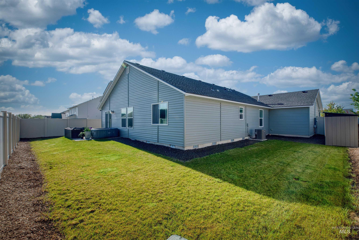
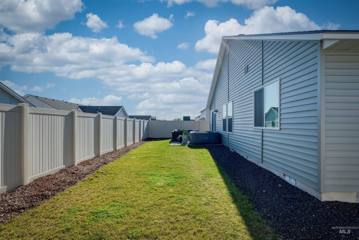
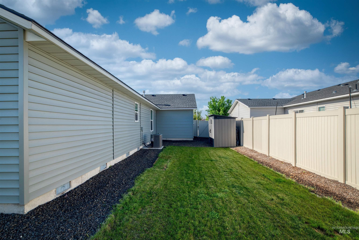
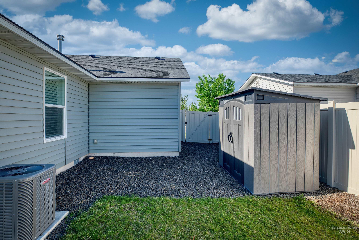
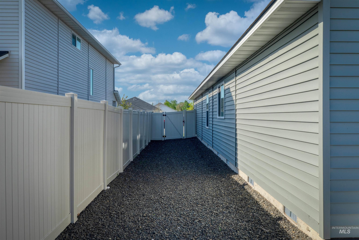
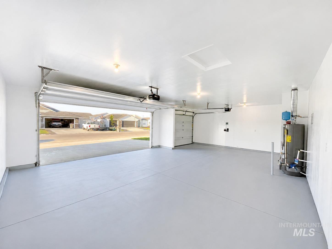
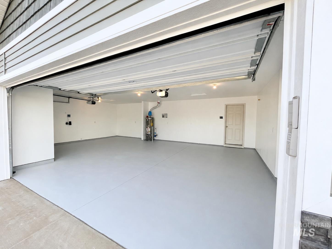
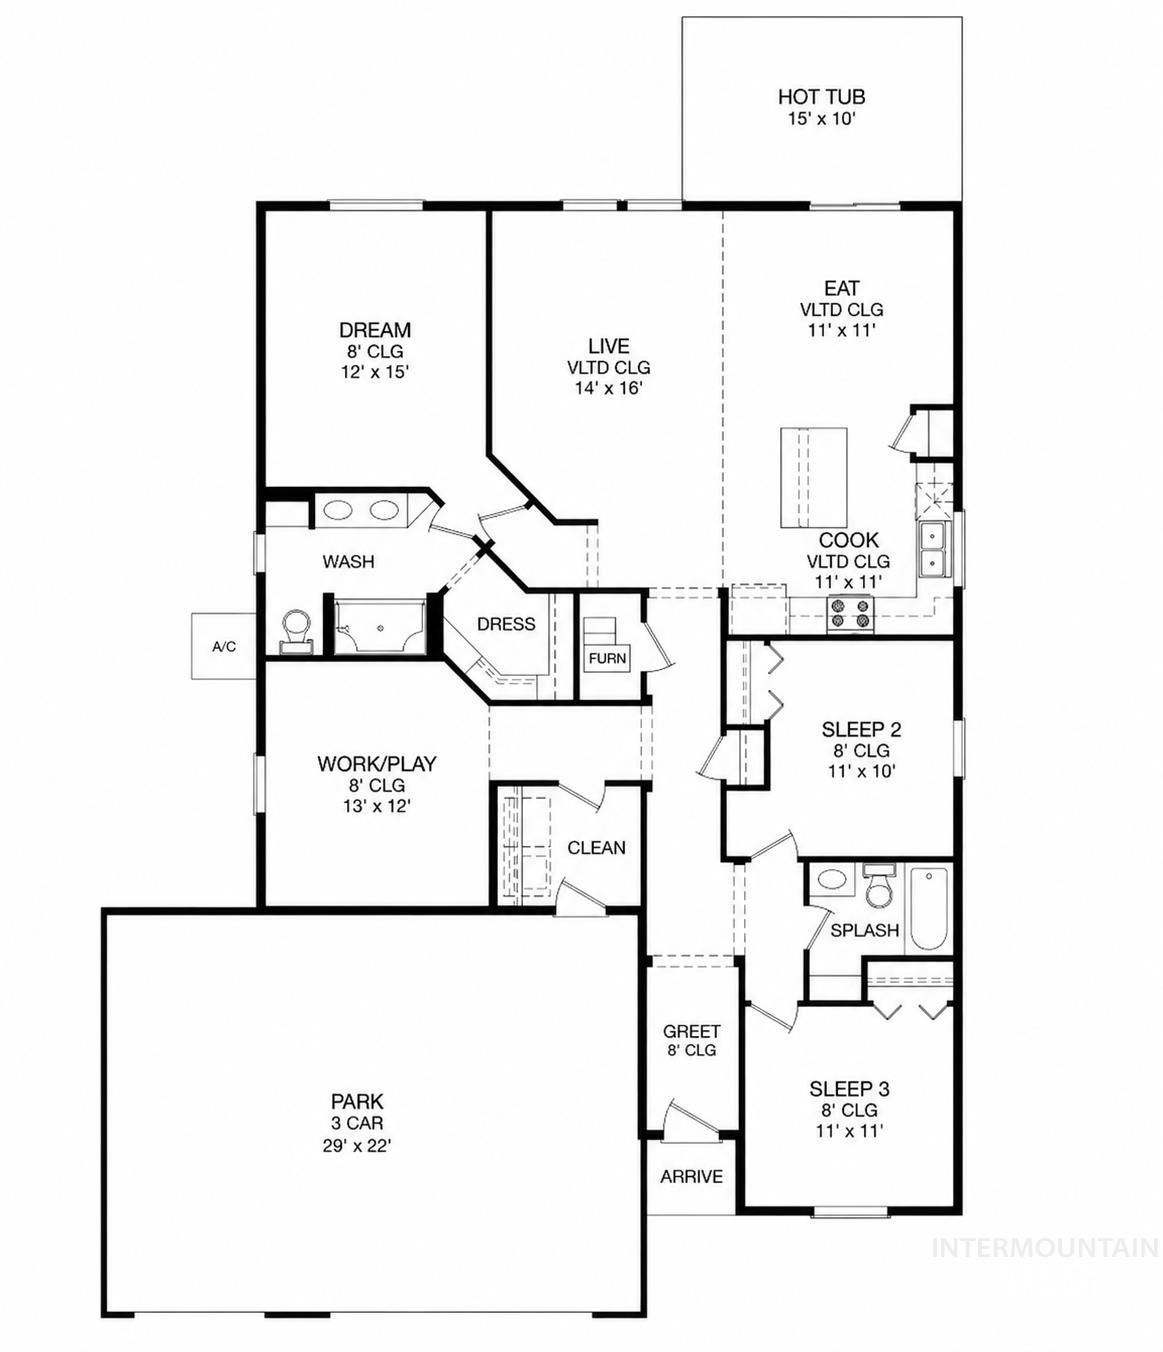
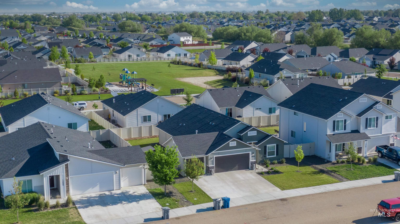
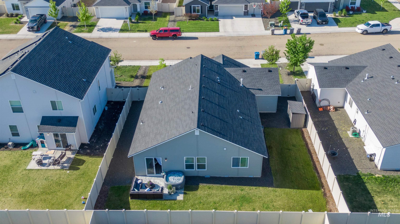
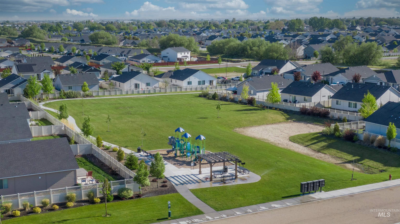
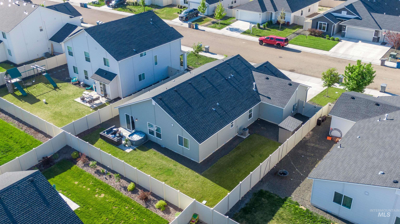
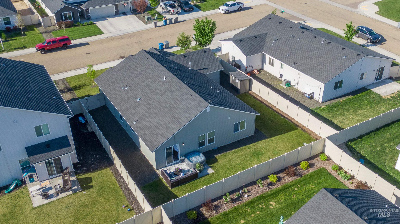
Better-Than-New Single-Level Living with Private Backyard Oasis & 3-Car Garage! Built in 2023 by CBH Homes, this energy-efficient Smart Home combines modern comfort, quality construction, and exceptional value. Designed with advanced insulation, energy-efficient windows, a high-efficiency HVAC system, and smart-home technology, this home helps maximize year-round comfort while reducing energy costs. Unlike many new construction homes, all the finishing touches have already been completed for you. Enjoy full landscaping, full fencing, a storage shed, window blinds throughout, curtain rods with curtains, and a beautifully maintained move-in-ready property. The spacious floor plan features 3 bedrooms plus a versatile flex room that can serve as a home office, second living area, playroom, or possible 4th bedroom. The oversized 3-car garage provides ample storage and parking space. The north-facing backyard and patio create a peaceful outdoor retreat that stays comfortable during Idaho's warmer summer months, complete with a private hot tub for year-round enjoyment. Included with the sale are the refrigerator, washer, dryer, storage shed, hot tub, window coverings, curtain rods, and curtains currently shown in the photos, allowing you to move in and immediately enjoy your new home. This property offers the convenience of new construction without the additional expense, time, and effort.

Share Property

Location

12792 Ashfield St, Caldwell, ID 83607

Status

Sold

Date Sold

July 13, 2026
Eva  Pursifull

Eva Pursifull

TITLE

REALTOR®

Property Amenities

Interior
Appliances Gas Water Heater, Disposal, Microwave, Oven/Range Freestanding
Flooring Carpet, Engineered Vinyl Plank
Total Bedrooms: 3
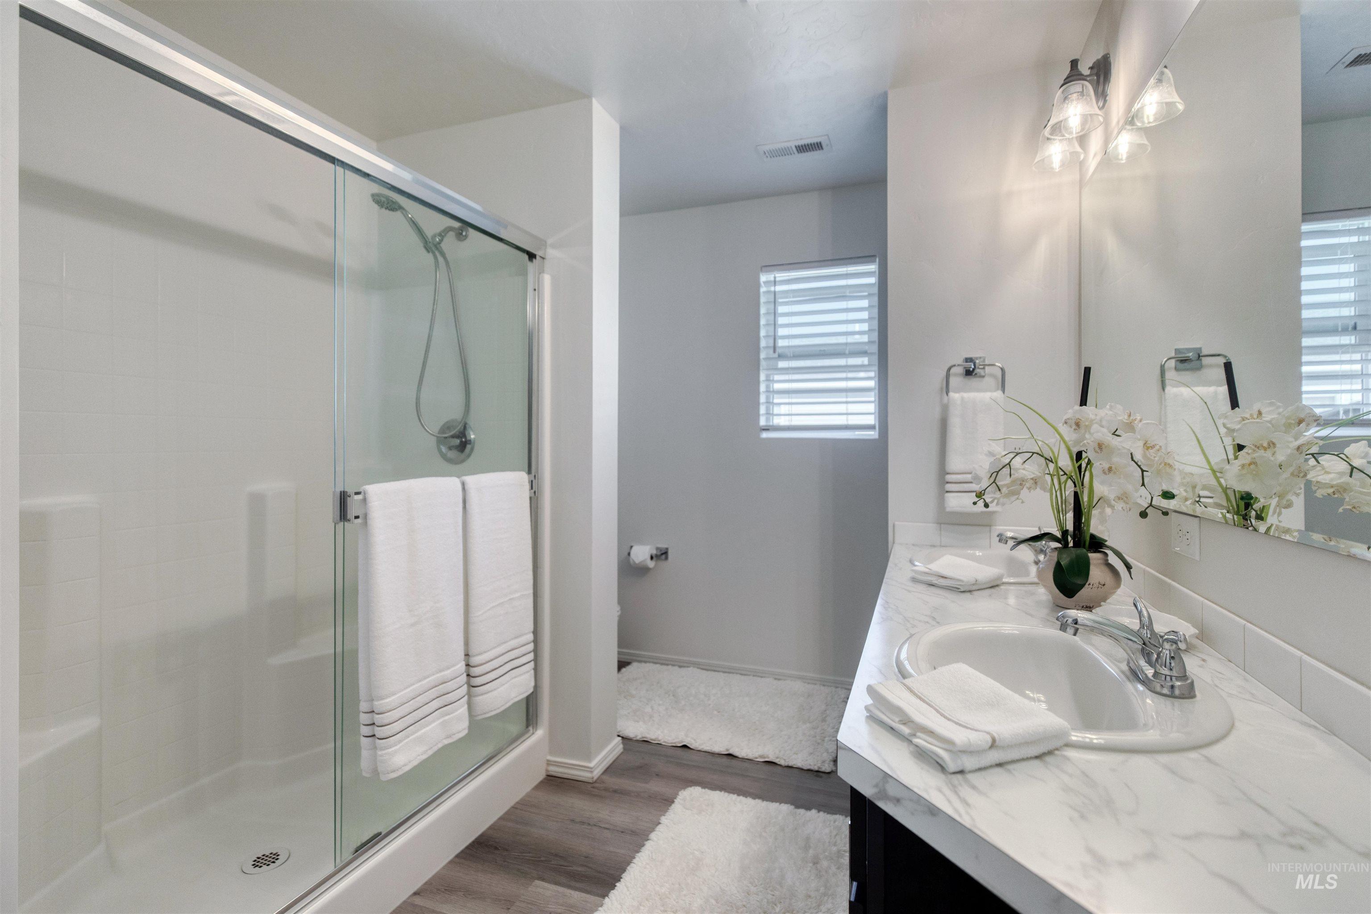
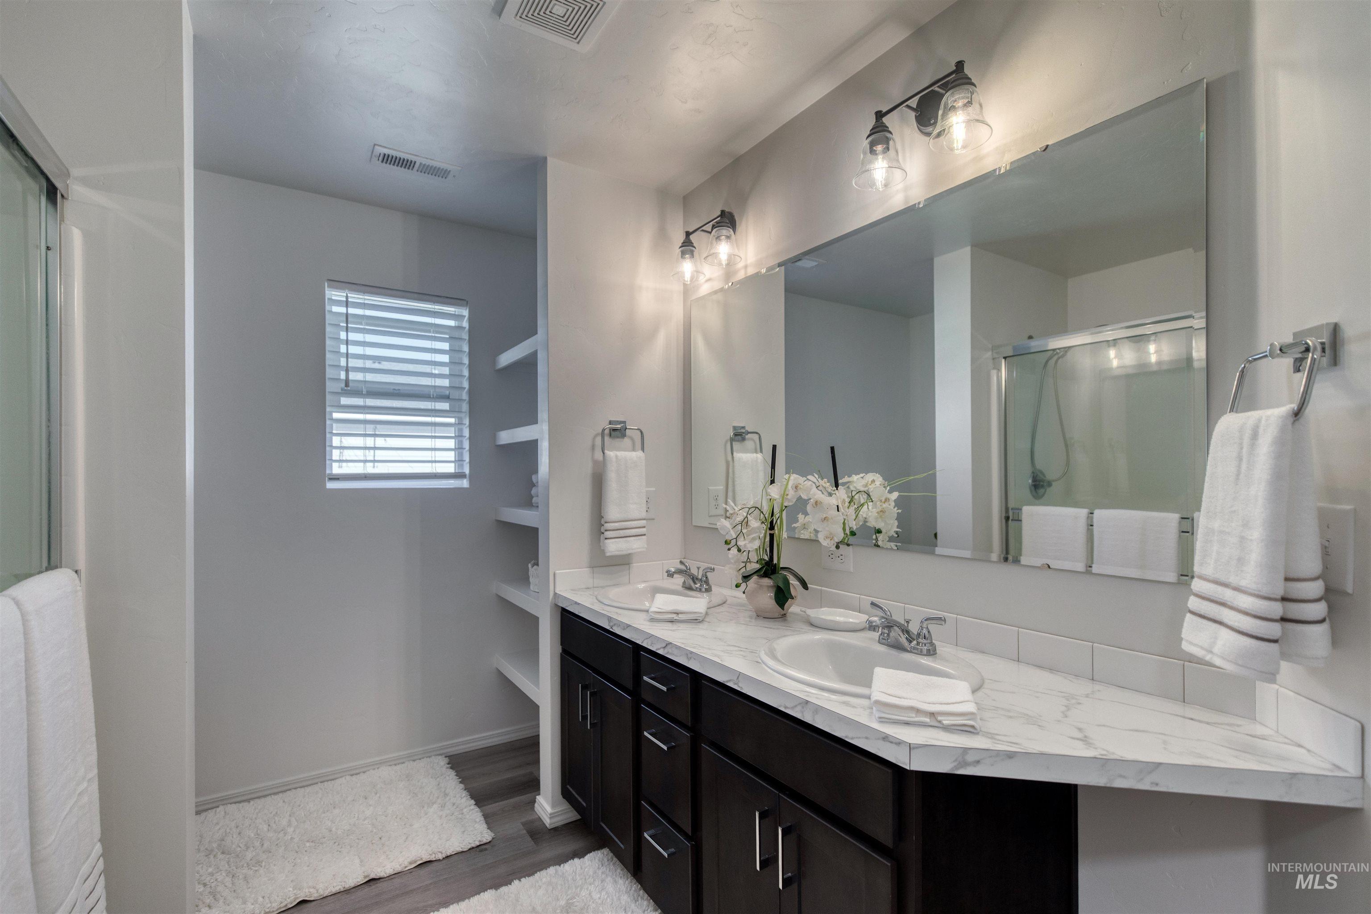
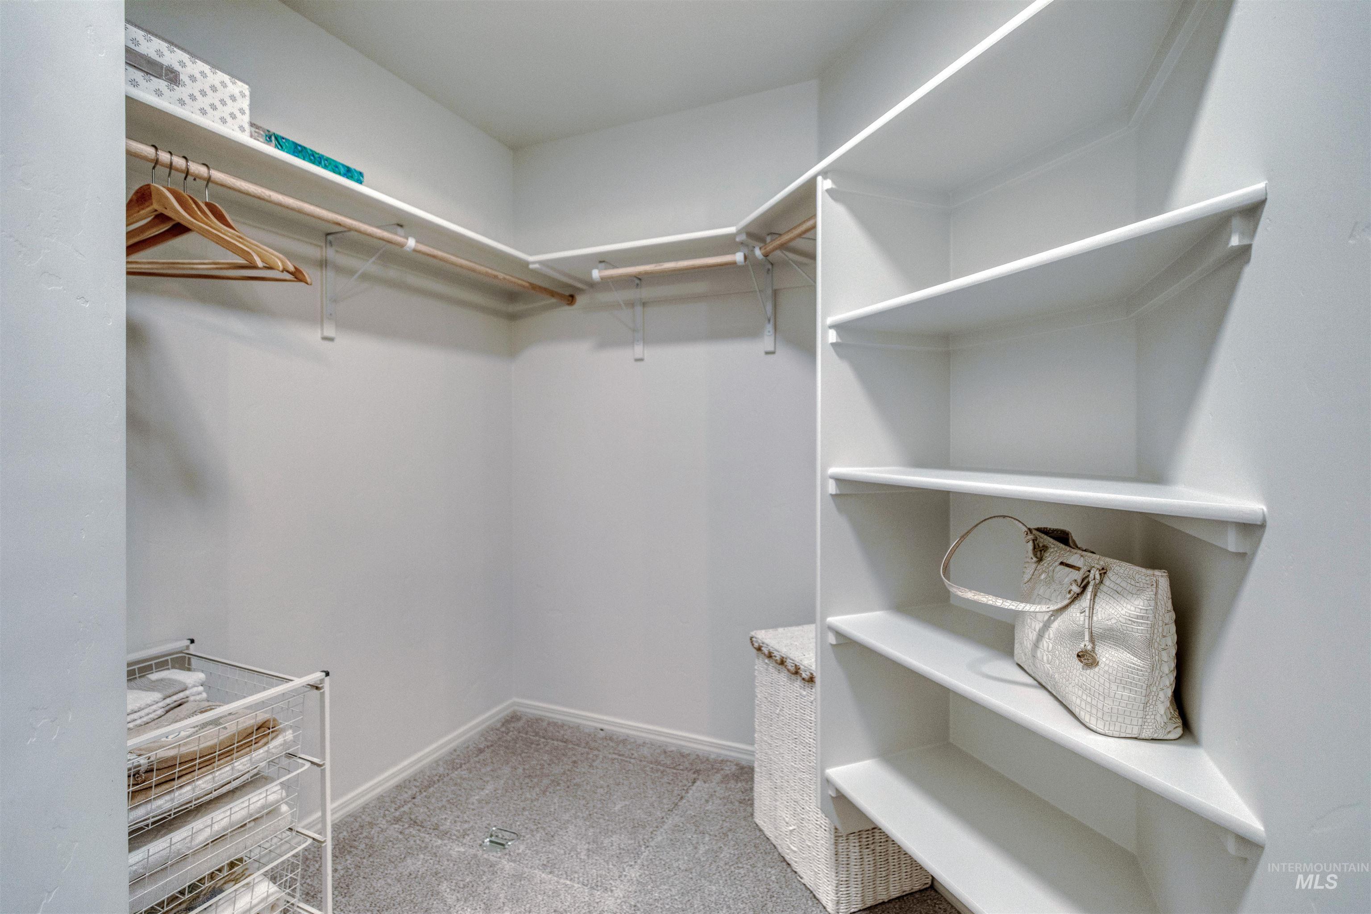
Other Interior Features Bath-Master, Bed-Master Main Level, Double Vanity, Walk-In Closet(s), Breakfast Bar, Pantry, Kitchen Island
Area & Lot
Total area 1,699 Sq.Ft.
Lot Area 6,969.6 Sq.Ft.
Living area 1,699 Sq.Ft.
MLS® ID 98985178
Year Built 2023
School District Vallivue School District #139
High School Vallivue
Middle School Vallivue Middle
Elementary School Lakevue
Type Residential
Status Sold
Exterior
Stories 1
Air conditioning Central Air
Heat type Forced Air, Natural Gas
Water Source City Service
Garage Space 3.0
Parking Attached
Lot Features Standard Lot 6000-9999 SF, Auto Sprinkler System, Full Sprinkler System, Pressurized Irrigation Sprinkler System
Roof Architectural Style
Utilities Sewer Connected
Finance
Price Upon Request

Caldwell

Work With Us

Real estate is about more than buying or selling a home. Dreams To Keys brings a wealth of local knowledge and a whole lot of heart to every client we serve, with a genuine desire to be helpful and make a difference in the communities we call home. Whether you're making a move or simply have questions, we're here to help.