Leave a Message

Thank you for your message. We will be in touch with you shortly.

11200 W Lenova St
11200 W Lenova St
11200 W Lenova St
11200 W Lenova St
11200 W Lenova St
11200 W Lenova St
11200 W Lenova St
11200 W Lenova St
11200 W Lenova St
11200 W Lenova St
11200 W Lenova St
11200 W Lenova St
11200 W Lenova St
11200 W Lenova St
11200 W Lenova St
11200 W Lenova St
11200 W Lenova St
11200 W Lenova St
11200 W Lenova St
11200 W Lenova St
11200 W Lenova St
11200 W Lenova St
11200 W Lenova St
11200 W Lenova St
11200 W Lenova St
11200 W Lenova St
11200 W Lenova St
11200 W Lenova St
11200 W Lenova St
11200 W Lenova St
11200 W Lenova St
11200 W Lenova St
11200 W Lenova St
11200 W Lenova St
11200 W Lenova St
11200 W Lenova St
11200 W Lenova St
11200 W Lenova St
VIEW PHOTOS
Courtesy of Camille Bates, Fathom Realty, 208-576-4717
Price Upon Request

11200 W Lenova St

3 Beds 2 Baths 1,694 Sq.Ft. 9,147.6 Sq.Ft.

Description

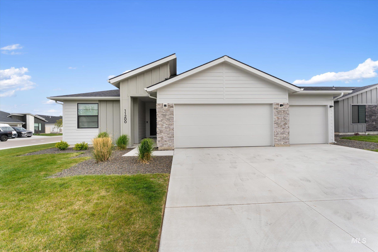
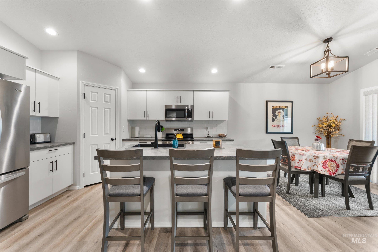
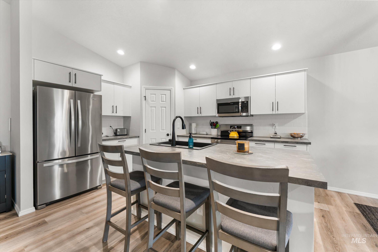
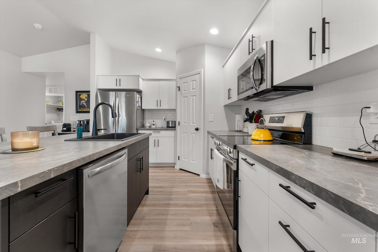
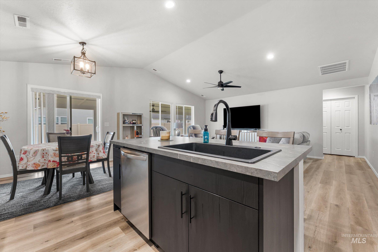
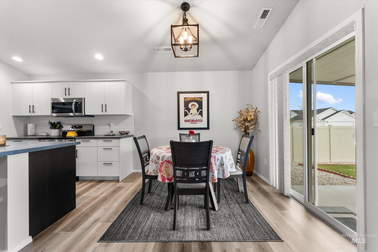
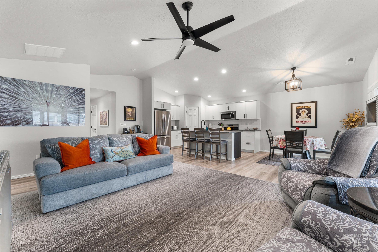
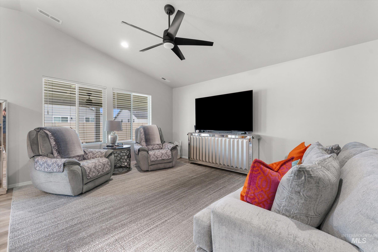
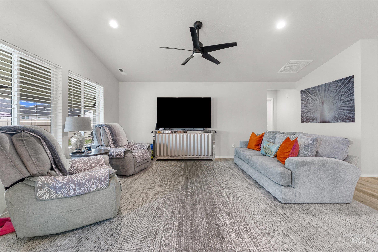
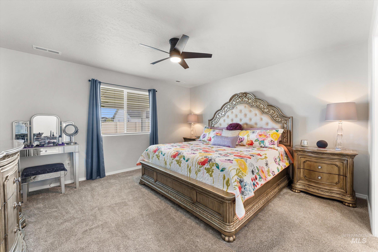
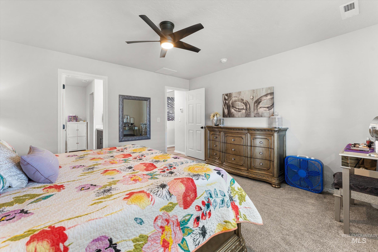
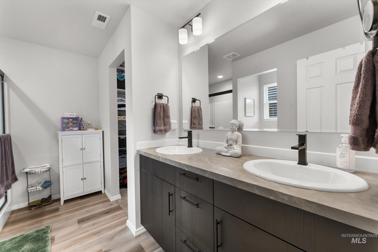
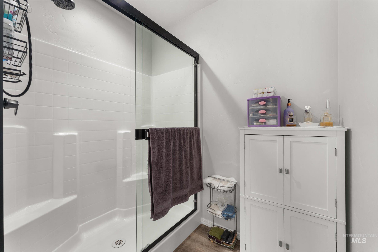
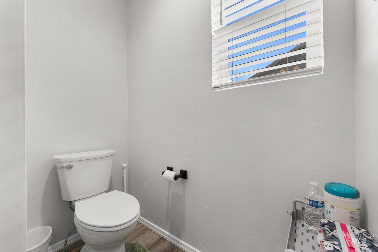
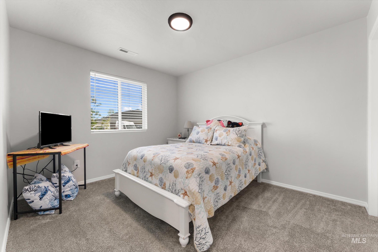
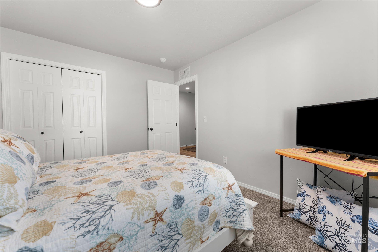
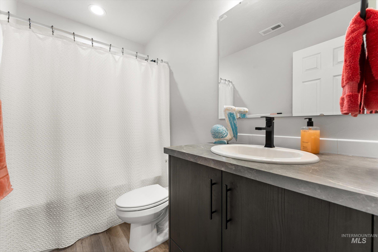
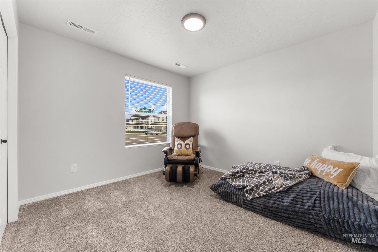
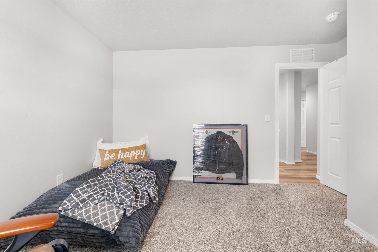
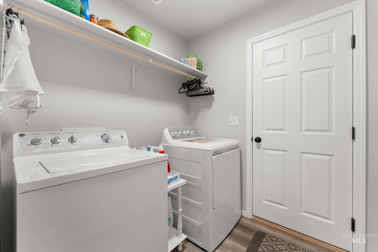
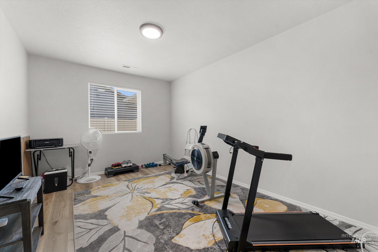
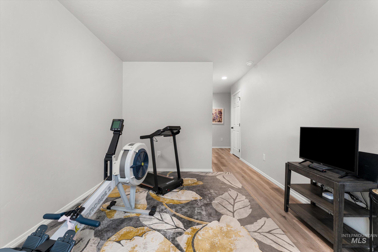
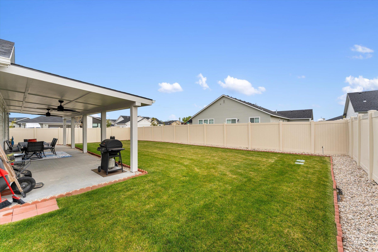
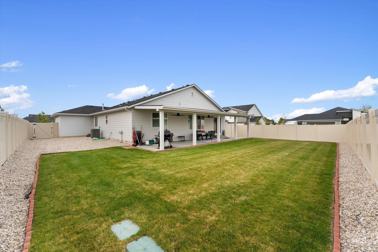
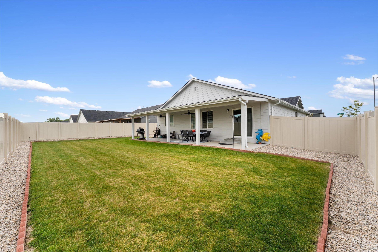
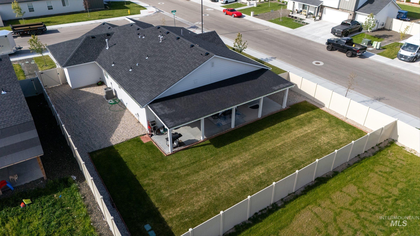
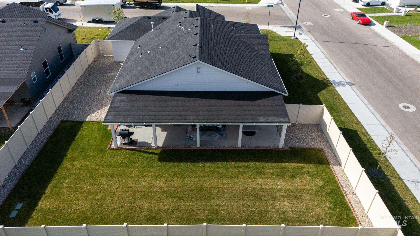
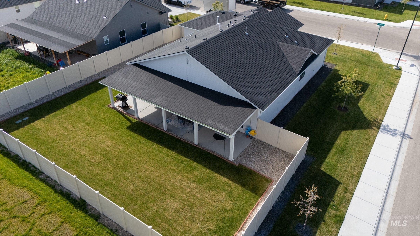
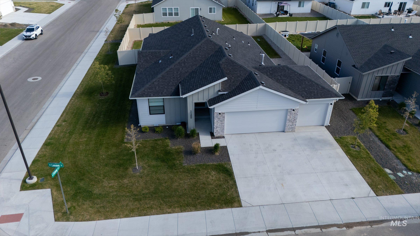
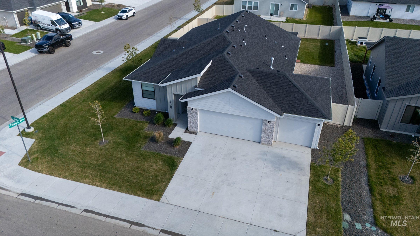
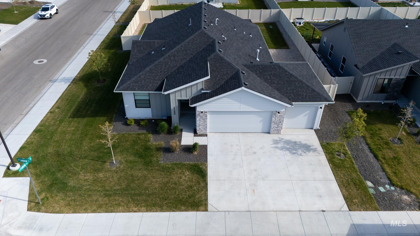
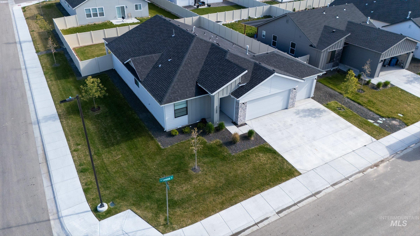
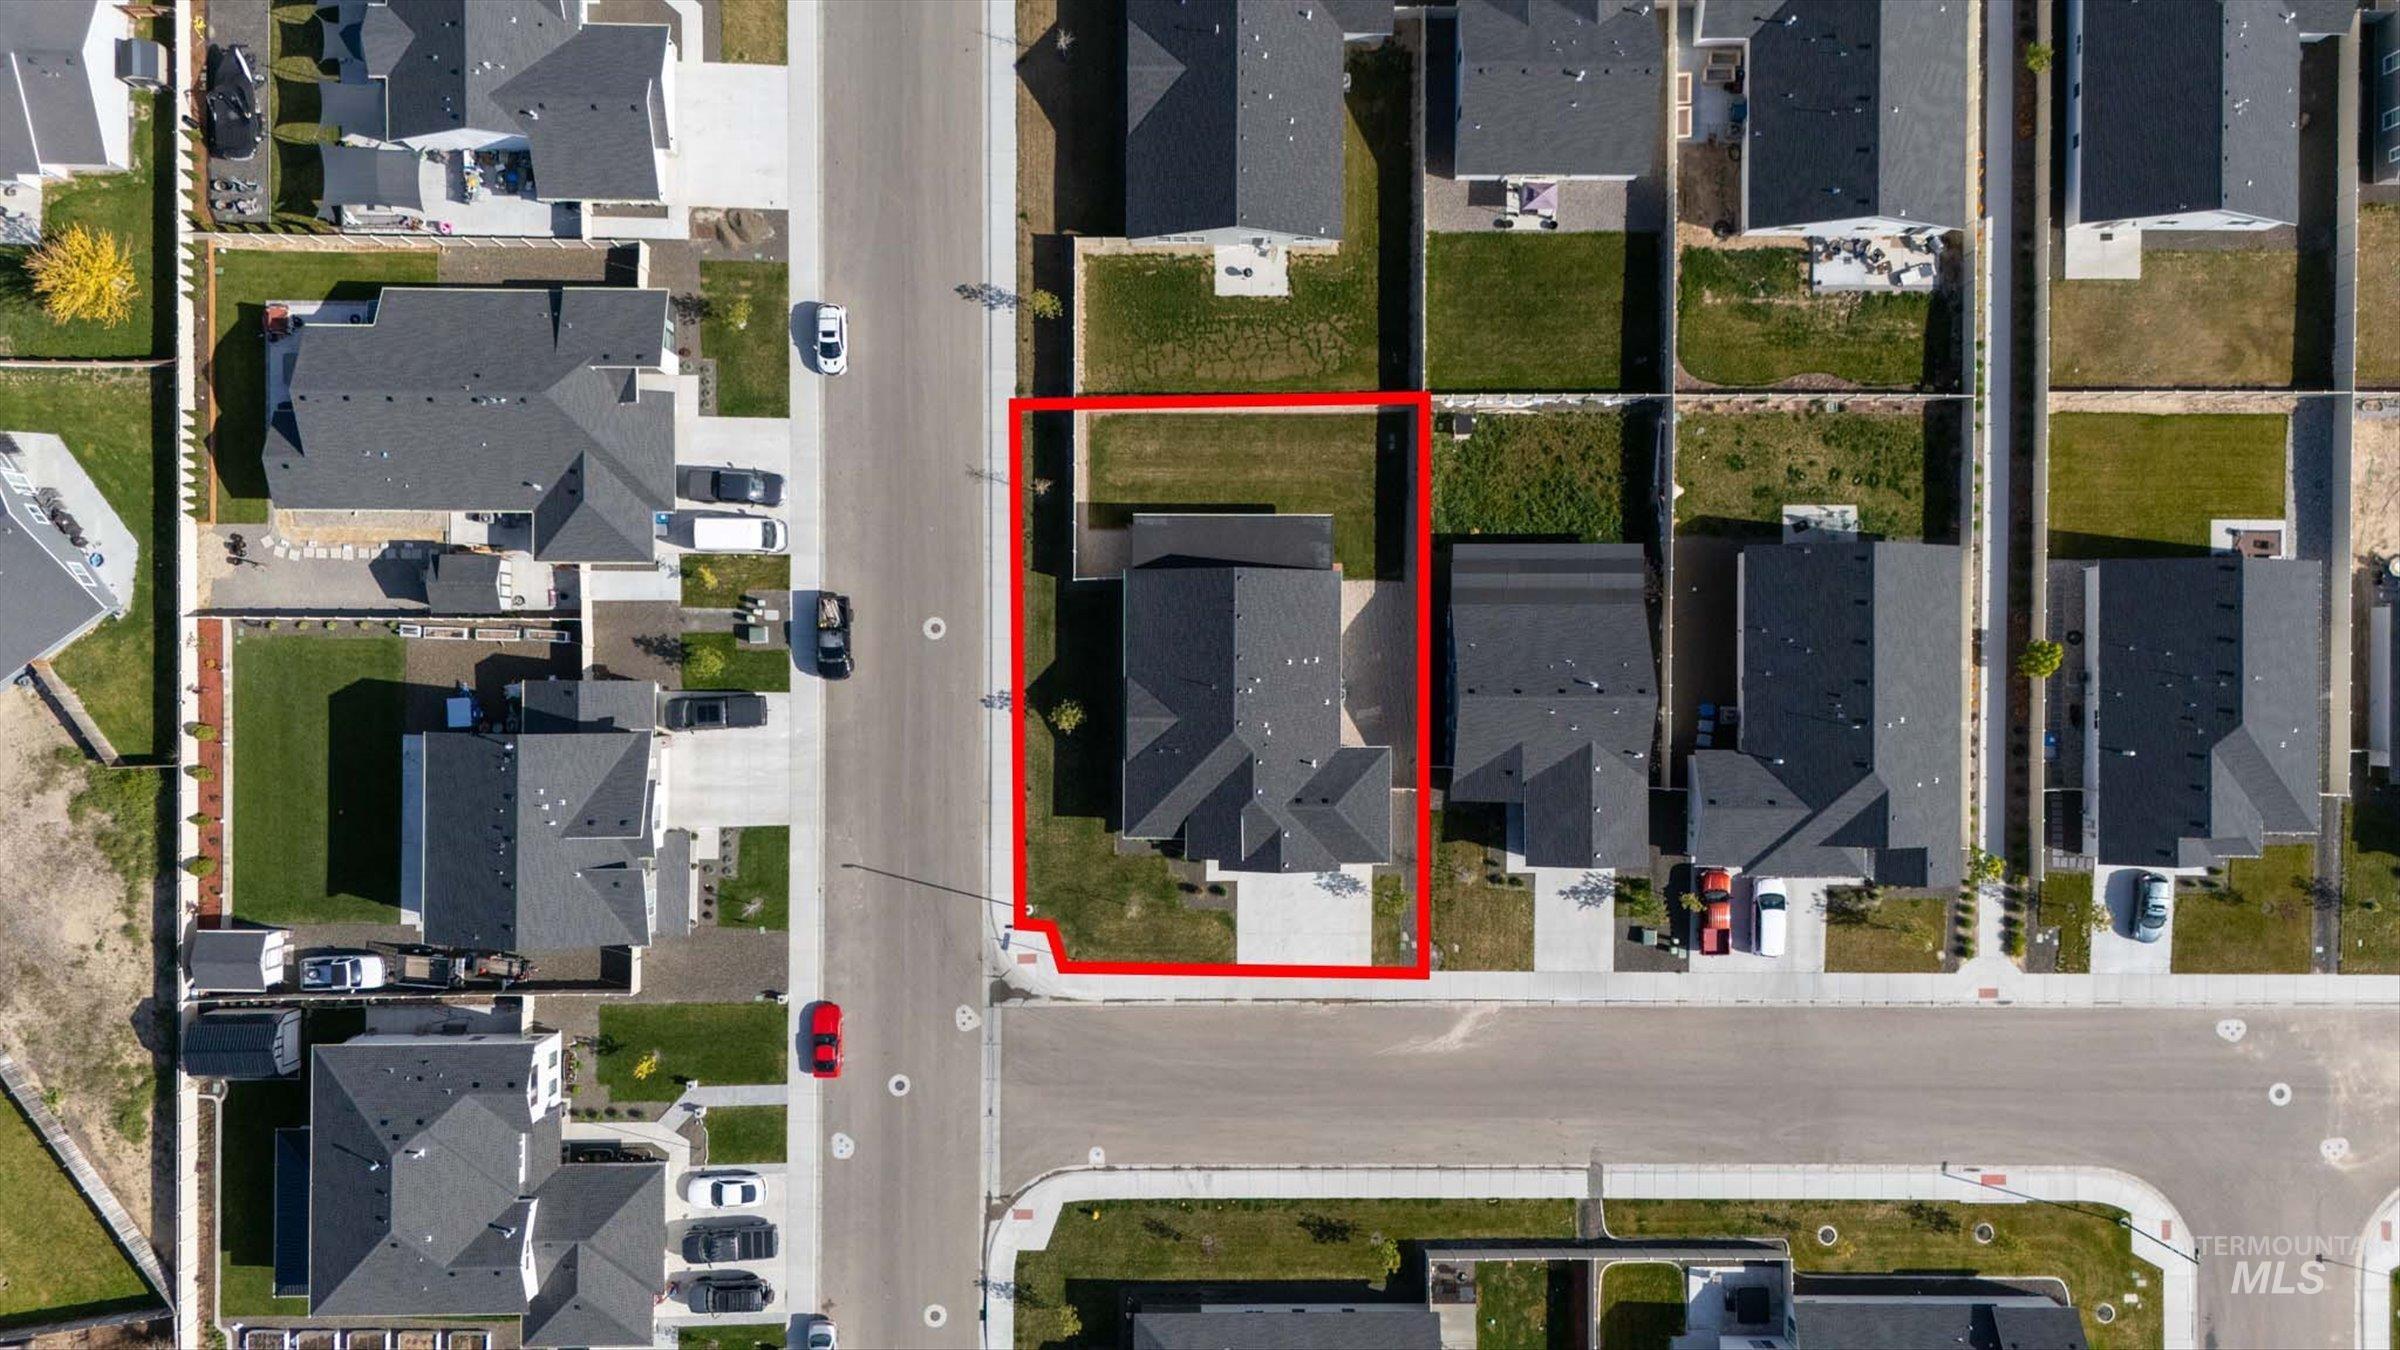
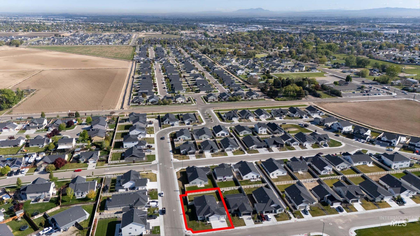
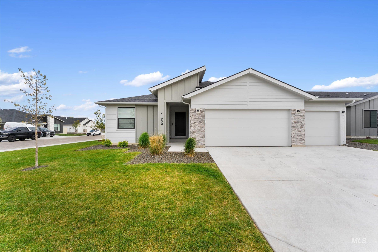
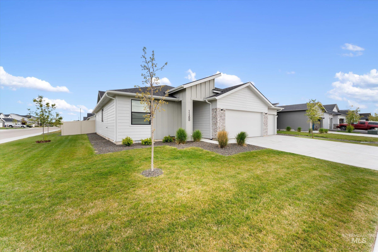
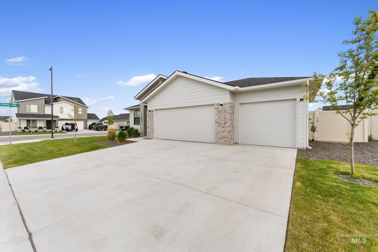
Better than new single-level home in Nampa's Jasper Ridge! Built in 2024, this 3 bed, 2 bath home offers 1,694 sqft of thoughtfully designed living space on a ~9,100 sqft lot. 11200 W Lenova St features an open-concept layout, modern finishes, a 3-car garage, and a versatile office/flex space perfect for working from home or additional living needs. The current owner has invested $30K in an expanded backyard retreat including a 30ft concrete pad and covered patio complete with ceiling fans--ideal for entertaining. Enjoy full landscaping, window coverings, and refrigerator included, saving you time and money compared to new construction. Move-in ready with upgrades already complete!

Share Property

Location

11200 W Lenova St, Nampa, ID 83651

Status

Sold

Date Sold

June 26, 2026
Flo  Wheeler

Flo Wheeler

TITLE

REALTOR®

Property Amenities

Interior
Appliances Gas Water Heater, Dishwasher, Disposal, Microwave, Oven/Range Freestanding
Flooring Carpet, Engineered Vinyl Plank
Total Bedrooms: 3
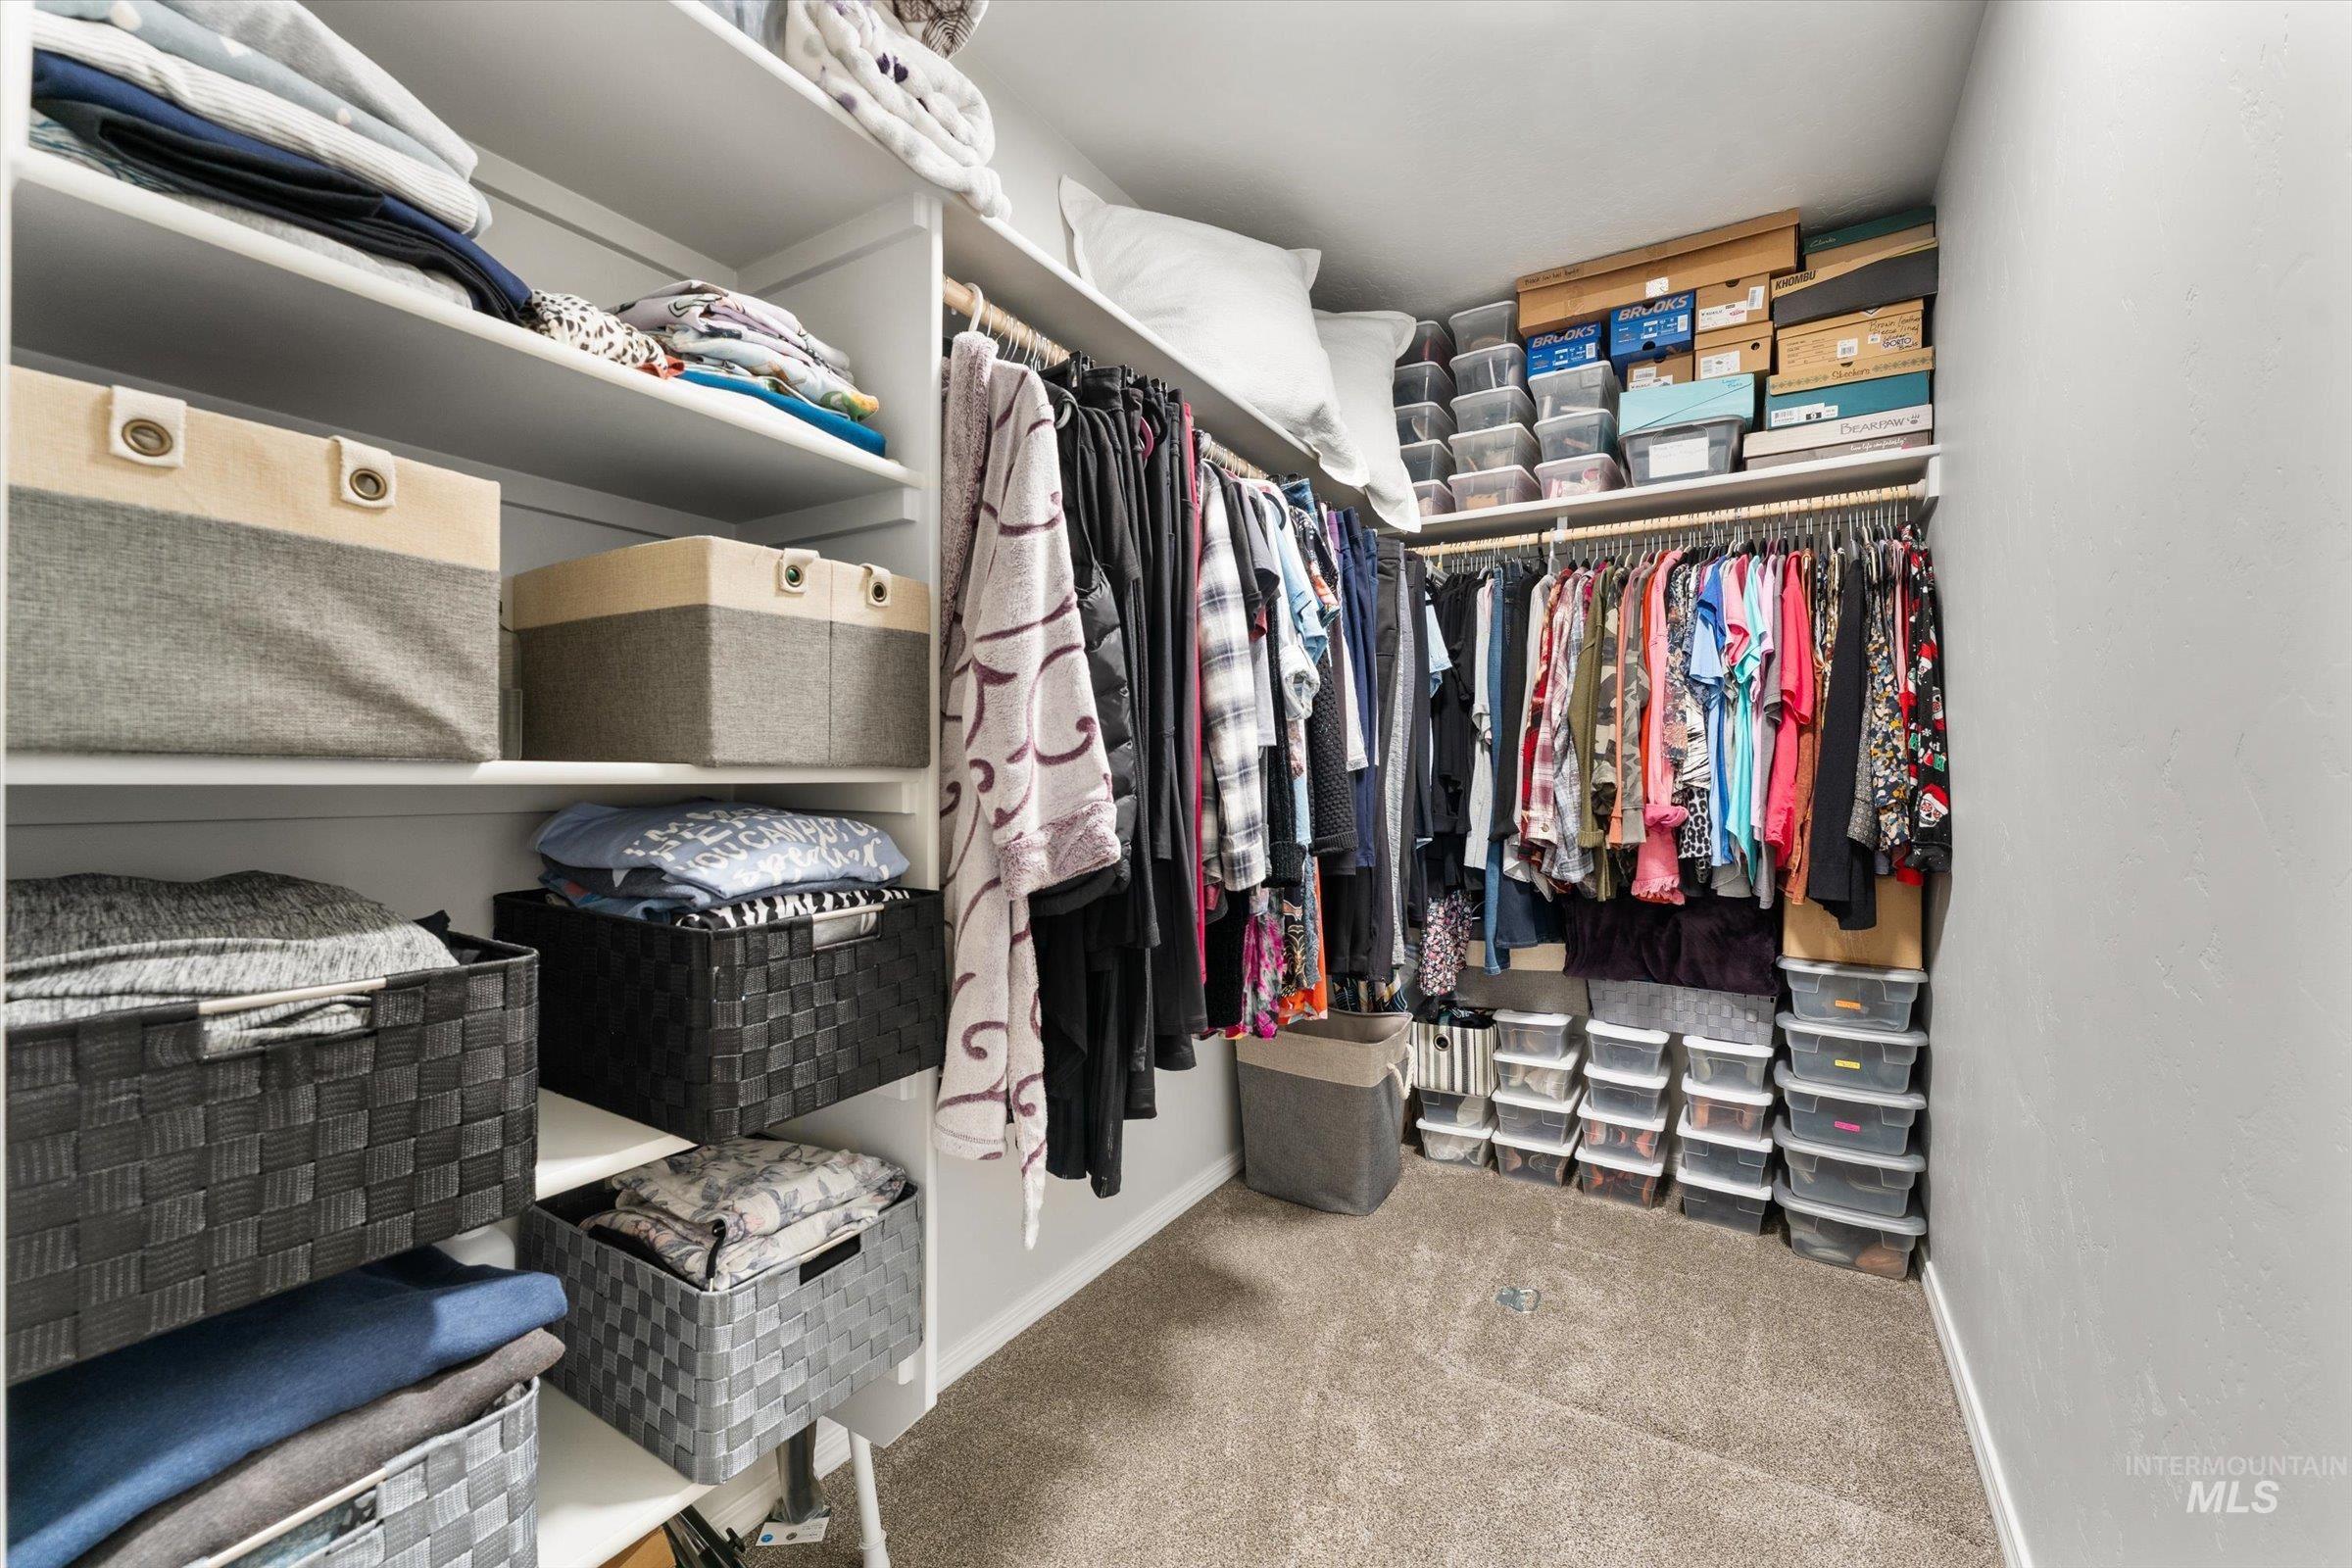
Other Interior Features Bath-Master, Bed-Master Main Level, Great Room, Double Vanity, Walk-In Closet(s), Breakfast Bar, Pantry, Kitchen Island
Area & Lot
Total area 1,694 Sq.Ft.
Lot Area 9,147.6 Sq.Ft.
Living area 1,694 Sq.Ft.
MLS® ID 98984707
Year Built 2024
School District Nampa School District #131
High School Nampa
Middle School Lone Star
Elementary School Roosevelt
Type Residential
Status Sold
Exterior
Stories 1
Air conditioning Central Air
Heat type Forced Air, Natural Gas
Water Source City Service
Garage Space 3.0
Parking Attached
Lot Features Standard Lot 6000-9999 SF, Irrigation Available, Sidewalks, Auto Sprinkler System, Partial Sprinkler System, Pressurized Irrigation Sprinkler System, Irrigation Sprinkler System
Roof Composition
Utilities Sewer Connected
Finance
Price Upon Request

360 Virtual Tour

Take a tour of this property

Work With Us

Real estate is about more than buying or selling a home. Dreams To Keys brings a wealth of local knowledge and a whole lot of heart to every client we serve, with a genuine desire to be helpful and make a difference in the communities we call home. Whether you're making a move or simply have questions, we're here to help.